
12 Small Bedroom Layout Ideas That Make a Tiny Room Feel Bigger
12 Small Bedroom Layout Ideas That Make a Tiny Room Feel Bigger
In a small bedroom, layout is everything. The exact same 10-by-12 room can feel like a storage closet or a calm retreat depending on one thing: where everything sits. Furniture pushed flat against every wall, a bed that blocks the window, a dresser that swallows the doorway path — these small bedroom layout mistakes are fixable, and most of the fixes cost nothing at all. And once the dresser sits in the right place, our small bedroom dresser organization ideas end the chaos inside its drawers.
Below are twelve small bedroom layout ideas that designers actually use in tiny rooms, from bed-placement rules to furniture swaps that buy back floor space. Read them as layout ideas for small rooms of any shape — the same rules hold in a 9-by-10 box room and a 10-by-12 with a door in the wrong place. Try them in order — the first three alone transform most small bedrooms.
Small Bedroom Bed Placement: The Rules That Matter
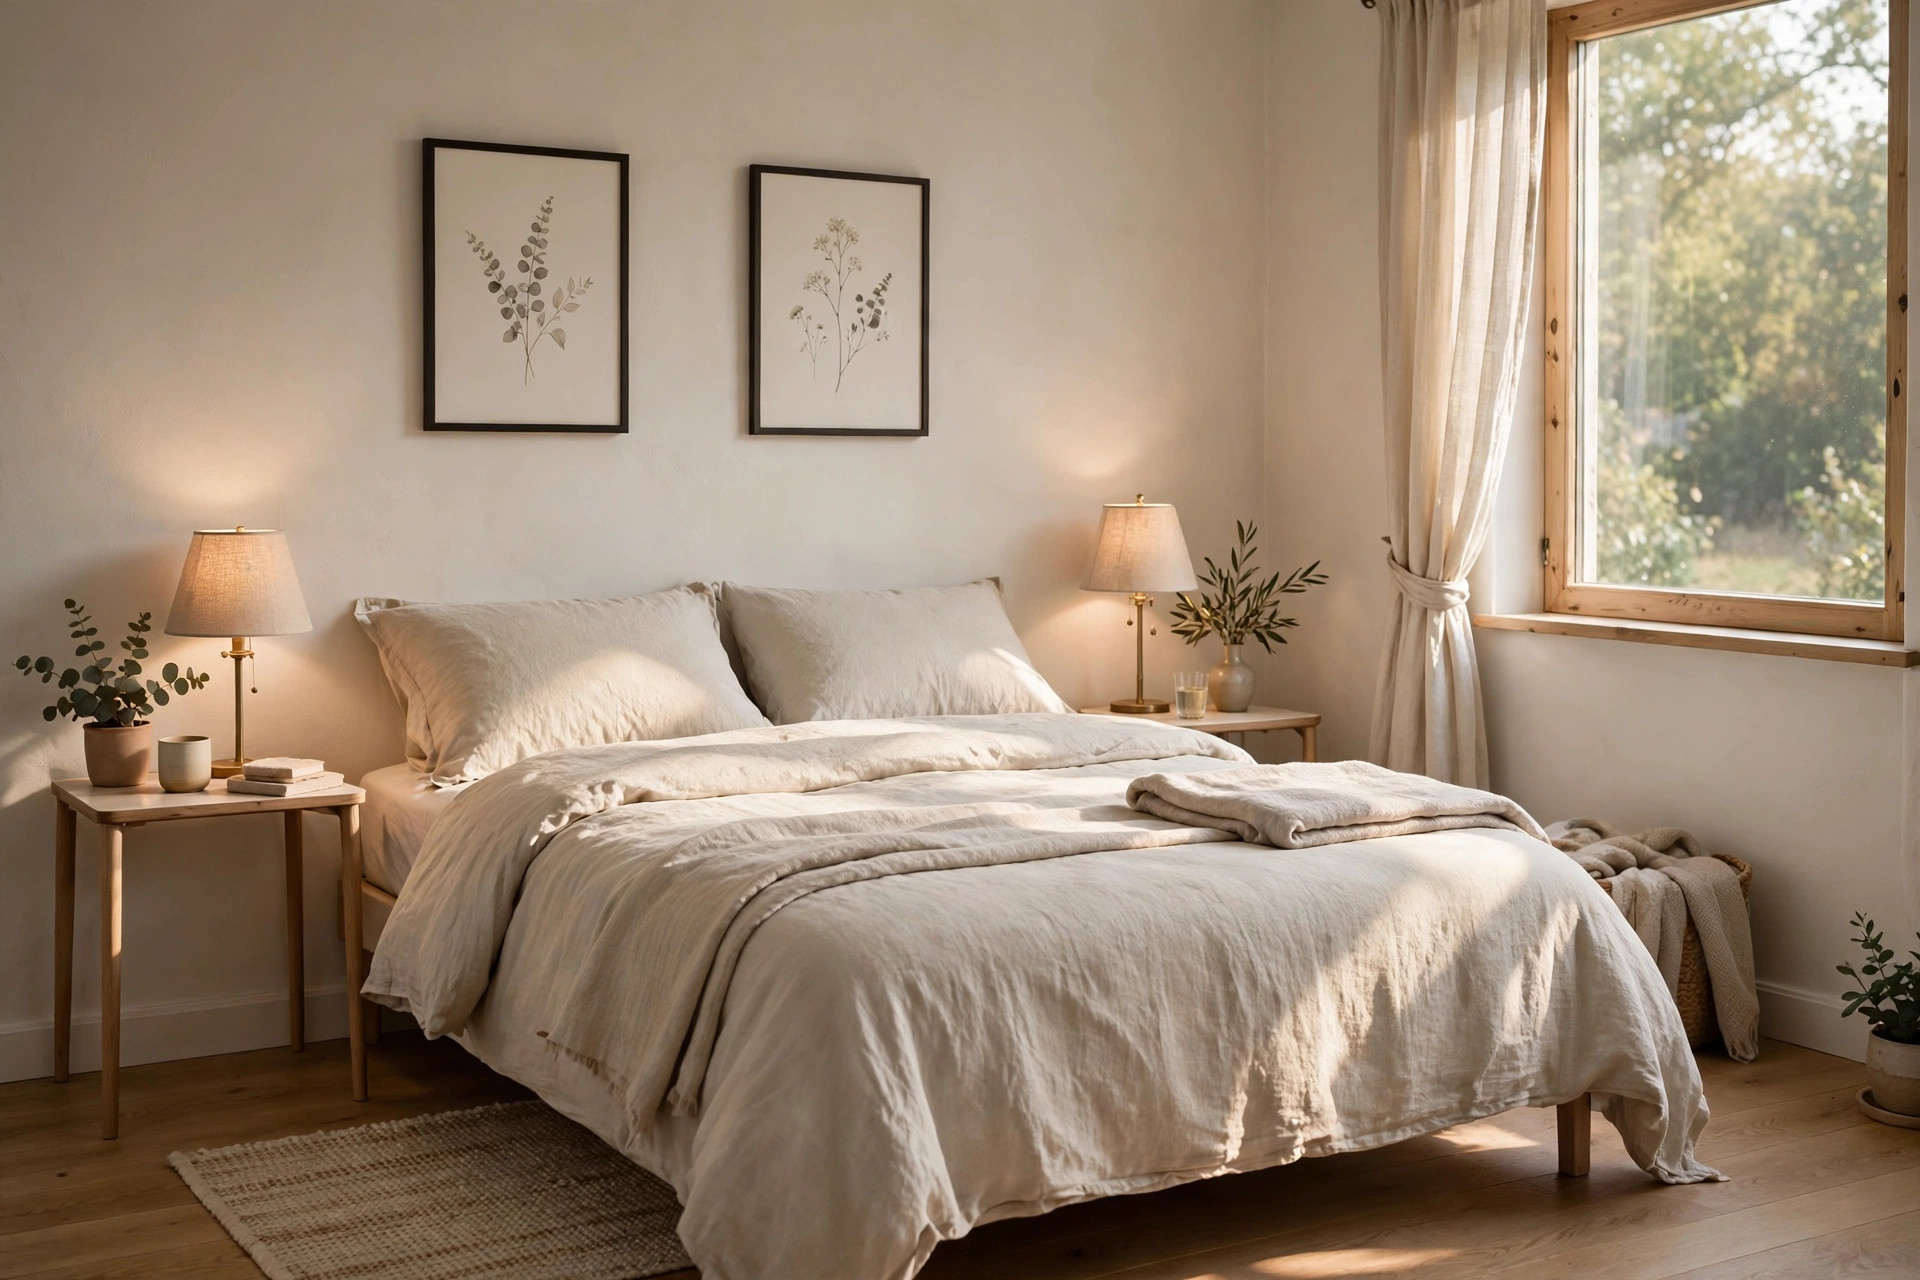
1. Put the bed against the longest wall
This is the single most impactful small bedroom layout idea, and it feels counterintuitive at first. Pushing the bed against the longest uninterrupted wall leaves the maximum open floor in front of it, which is what the eye reads as 'spacious.' A bed crammed under a window or squeezed between two short walls chops the room into dead corners. Measure your walls — the longest one wins, almost always.
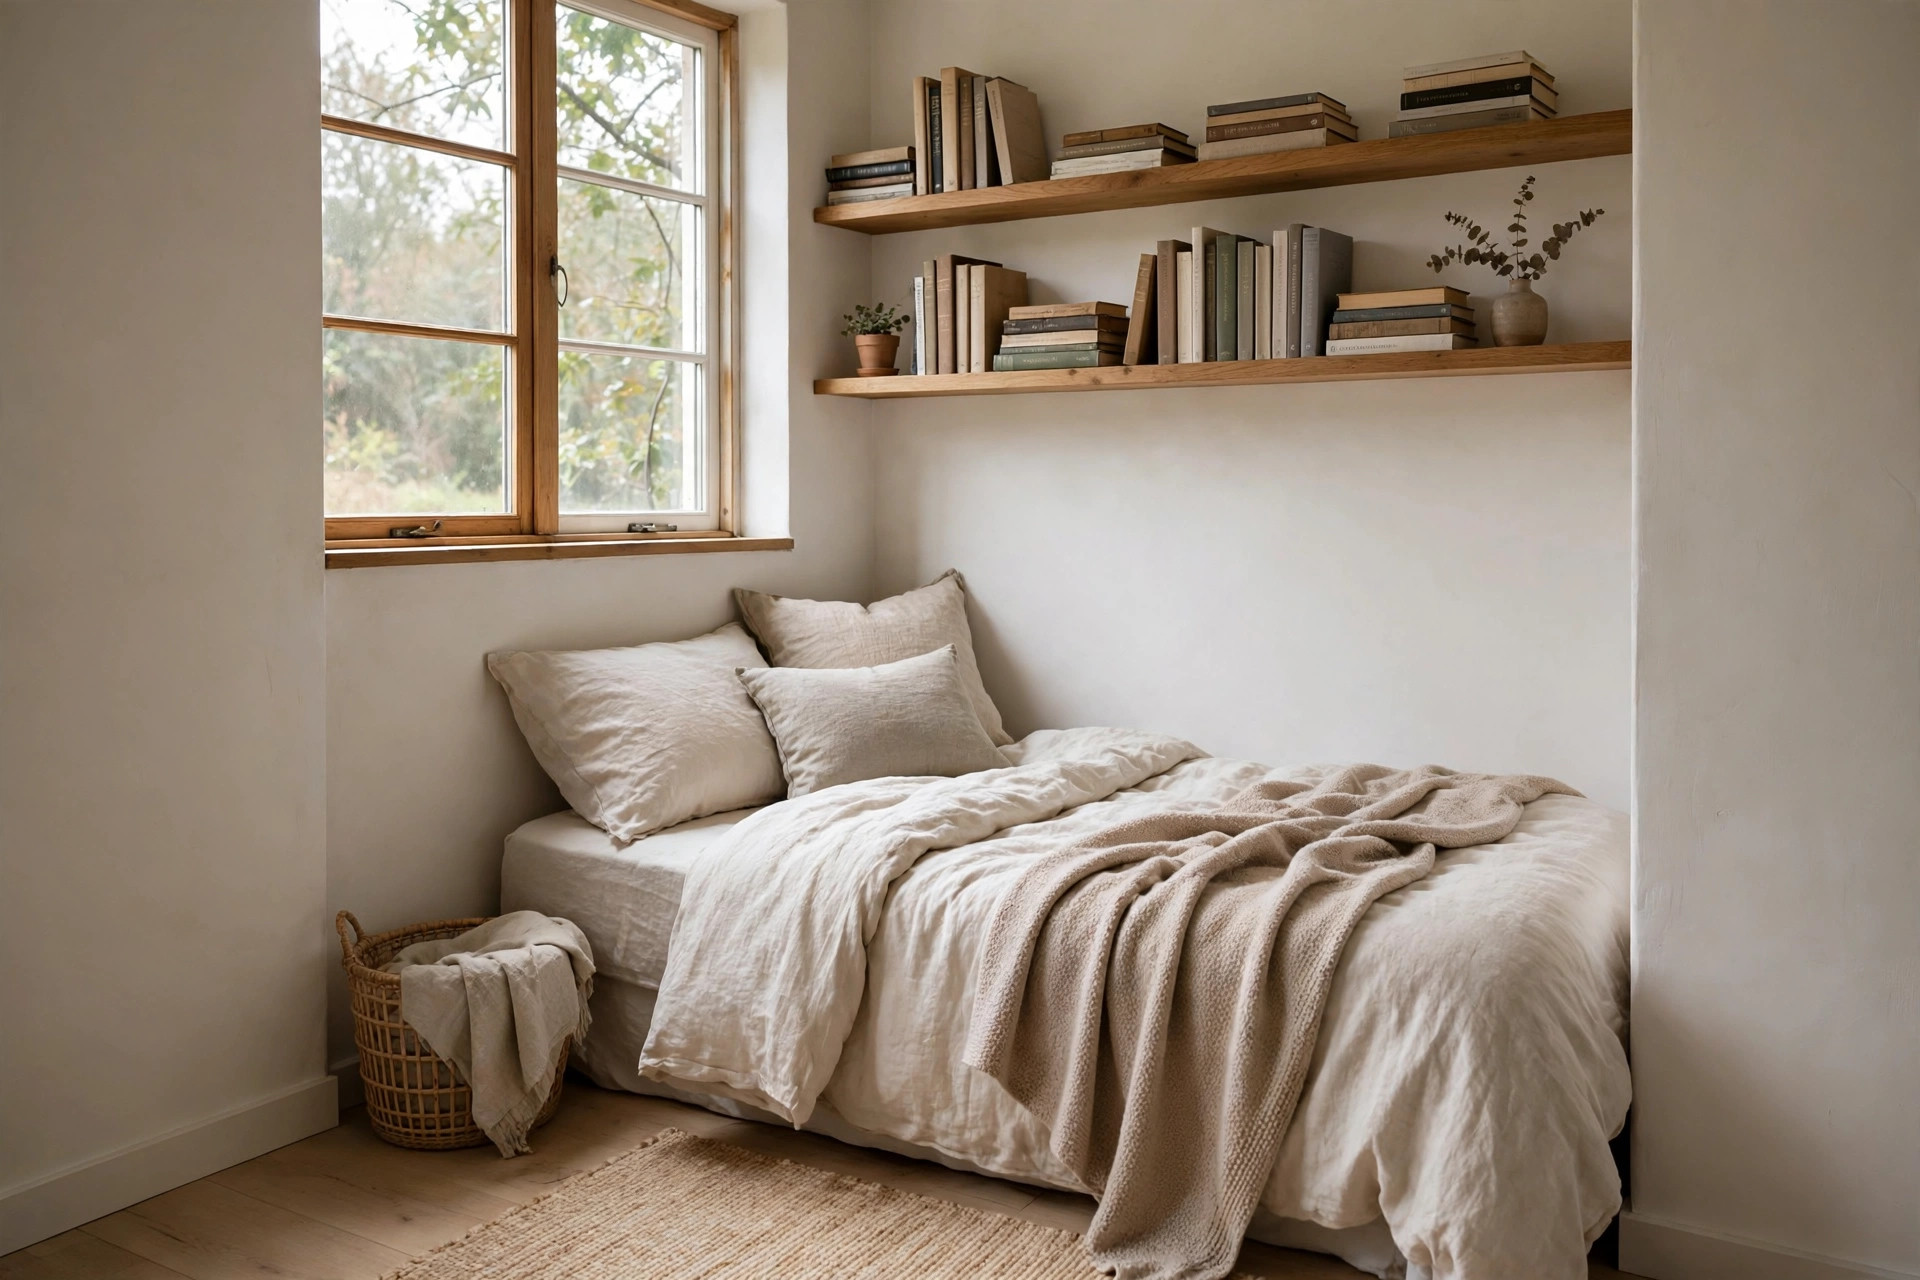
2. Try the corner, but only for narrow rooms
If one wall is too short for a full bed width, pushing the headboard into a corner frees up the entire middle of the room. The tradeoff: you lose easy access to one side of the bed. This works best for guest rooms, kids' rooms, or anyone who sleeps alone and values floor space over symmetry. Add a wall-mounted reading light on the corner side so the sleeper is not fumbling in the dark.
3. Float the bed when doors make wall placement awkward
Rooms with two doors or a closet that opens into the wall space can make every wall 'taken.' Floating the bed — pulling it a few inches off the wall with the headboard free — sounds like it wastes space, but it actually creates clean sightlines around the bed and lets you use the wall behind for art or shelves. This is the layout trick behind many hotel-style small bedrooms.
4. Go low-profile with the bed frame
A tall, bulky headboard and high bed frame eat visual height, which is the scarcest resource in a small bedroom. A low platform bed makes the ceiling feel higher and the room airier, even though the footprint is identical. If you already own a tall frame, removing a footboard alone opens up the sightline and makes the bed feel smaller.
Small Bedroom Furniture Layouts That Save Space
5. Mount the nightstands on the wall
Two full nightstands in a small bedroom can steal two square feet of floor you desperately need. Wall-mounted floating nightstands give you the surface without the footprint, and the visible floor underneath makes the whole room feel lighter. Pair them with plug-in wall sconces and you have freed both floor and tabletop — for more on that, these cozy bedroom lighting ideas for small rooms show exactly which sconces work at bedside.
6. Swap the dresser for under-bed storage
A dresser is usually the biggest space-eater after the bed, and in a small bedroom it is often redundant. A storage bed with deep drawers holds the same folded clothes a dresser does, with zero extra footprint. If a new bed is not in the budget, rolling under-bed bins do the same job for the cost of a pizza. Pair this with the rest of these small bedroom storage ideas and most tiny bedrooms can lose the dresser entirely.
7. Put a desk in the dead space, not the live space
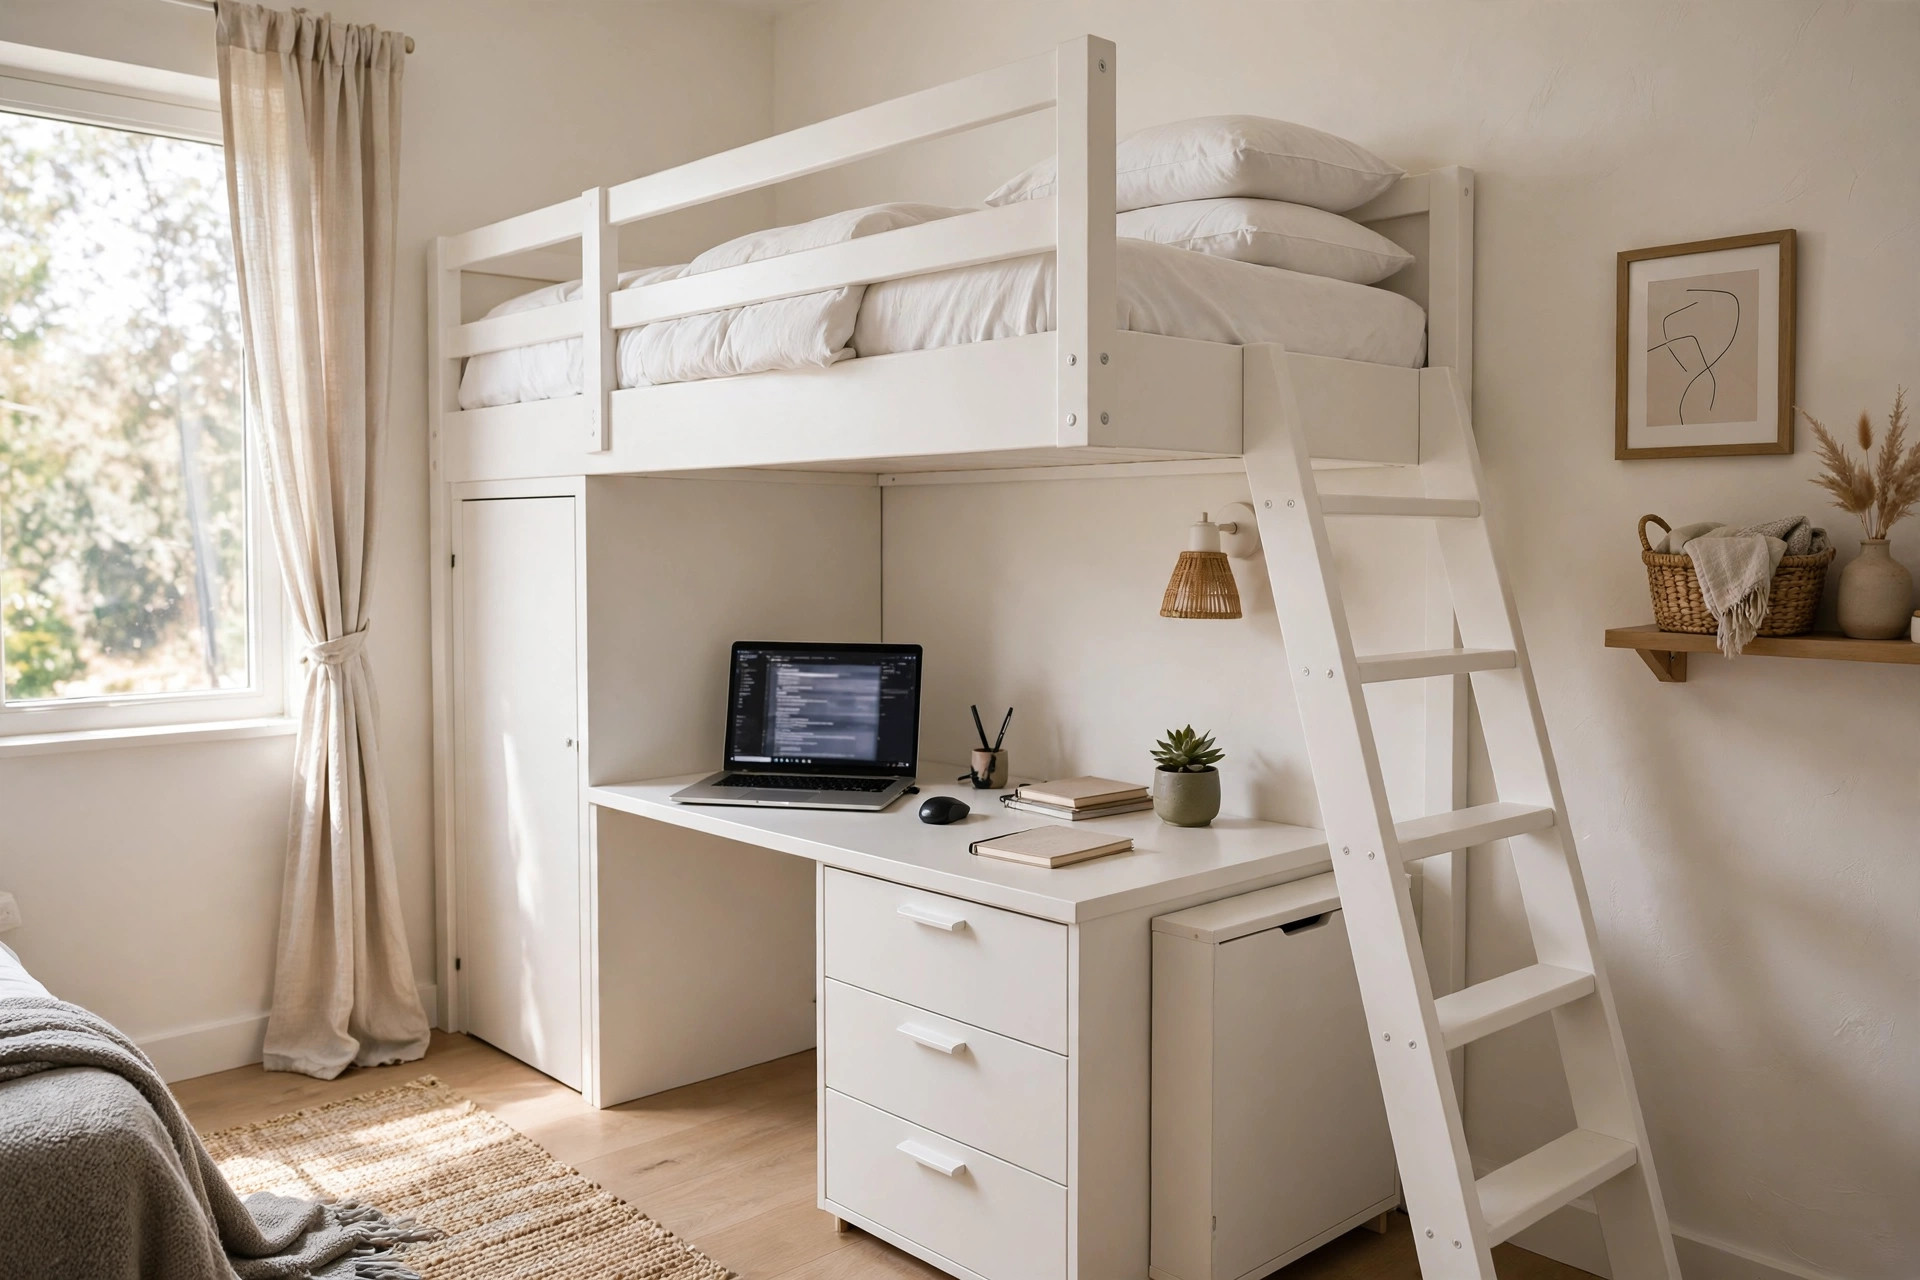
The awkward strip between a wardrobe and a window, the corner behind the door swing, a deep windowsill — small bedrooms are full of dead space that fits a narrow desk perfectly. A 40-inch wall-mounted desk in dead space adds a full workstation without touching the room's main floor area. Keep it narrow (20 inches deep is plenty for a laptop) and the room still reads as a bedroom, not an office.
8. Use a daybed to make the room do double duty
If the small bedroom also has to be a sitting room, guest room, or home office by day, a daybed is the honest solution. Against a wall with throw pillows it reads as a sofa; at night it is a full bed. This is the layout behind most successful studio apartments, and it works in any bedroom under 100 square feet that needs a second job.
Small Bedroom Layout Tricks for Light and Flow
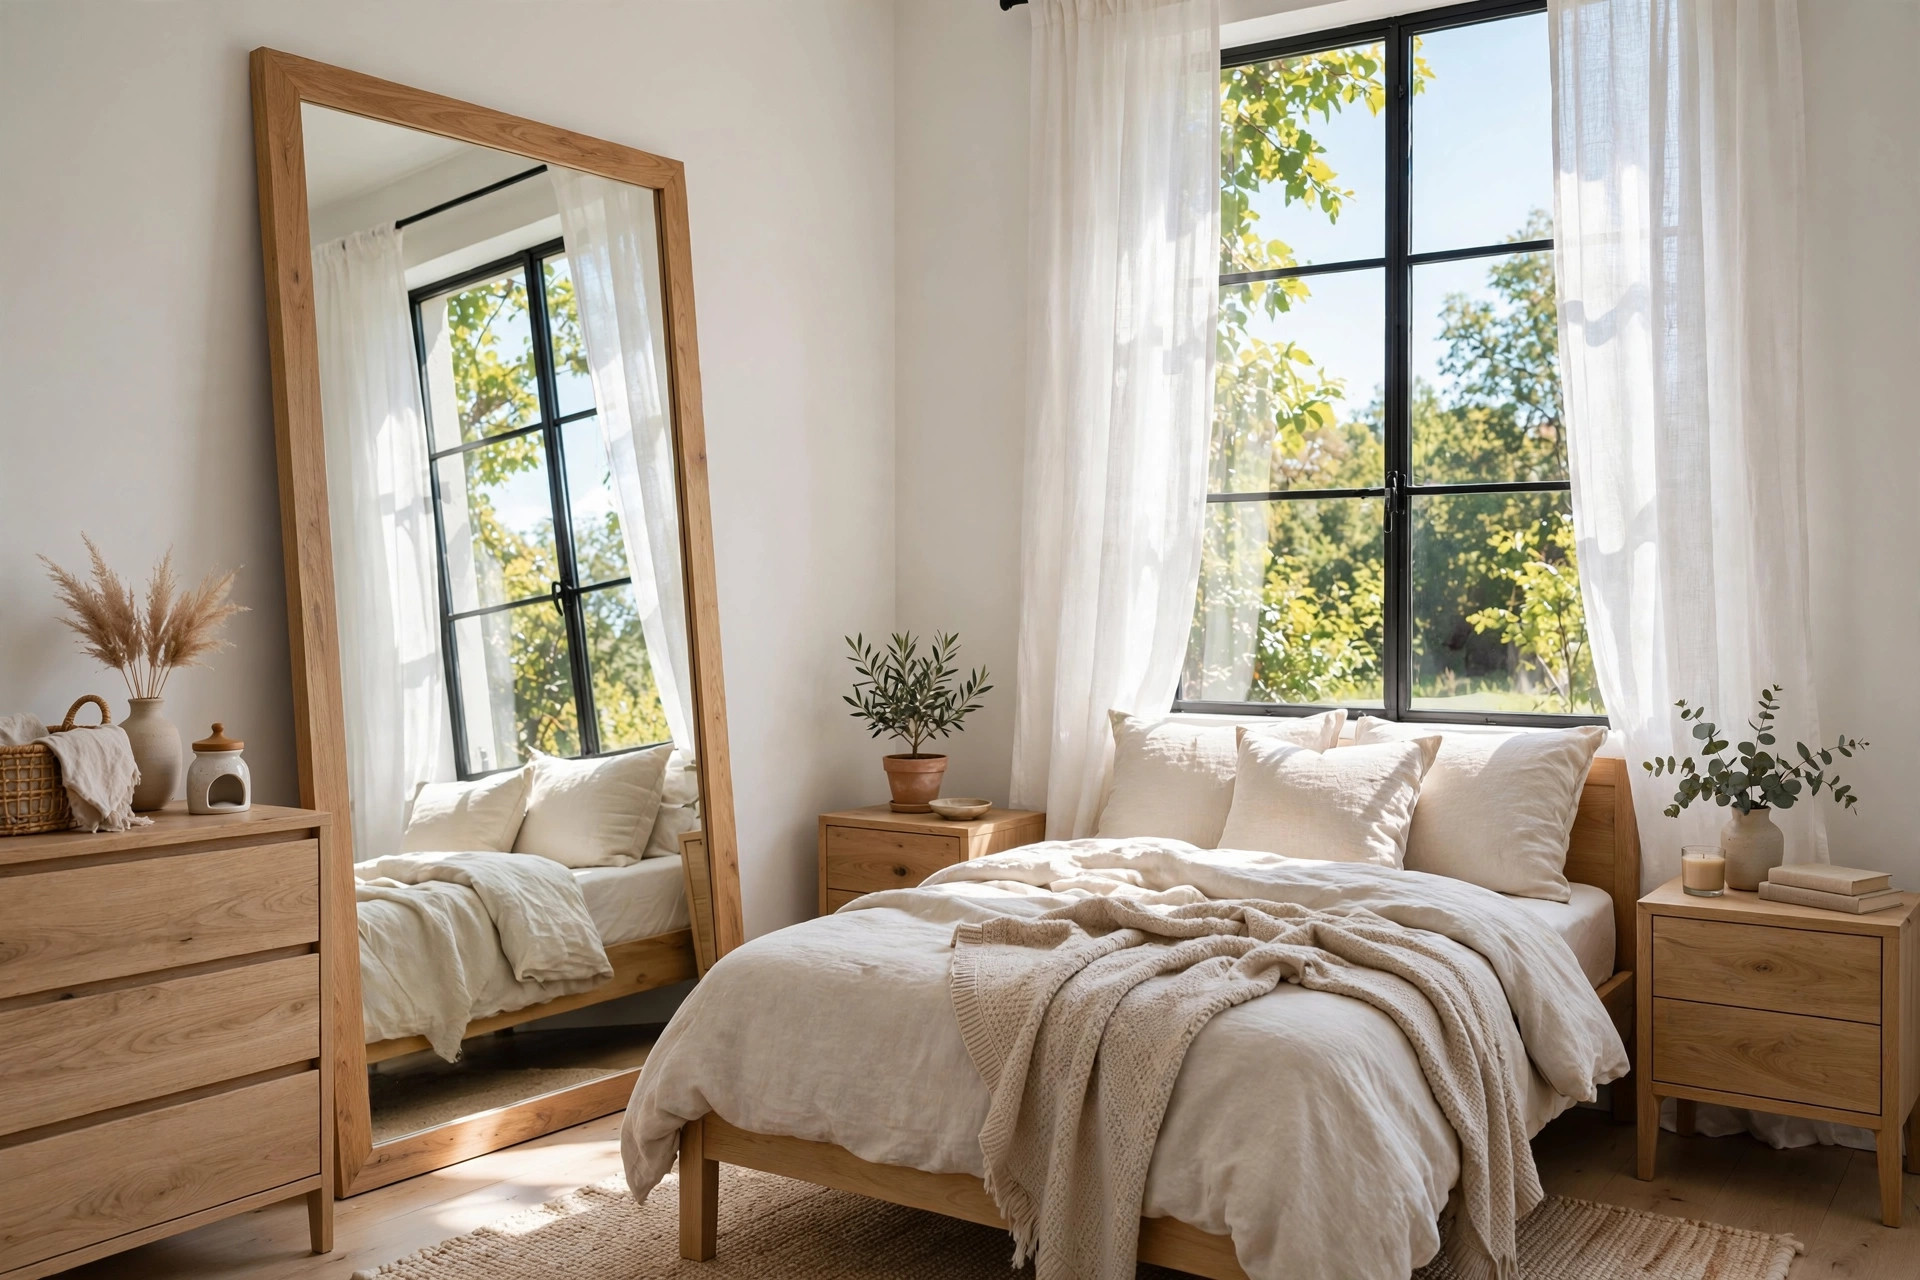
9. Place a mirror to bounce the window light
A large mirror opposite or beside the window doubles the daylight in the room and stretches the sightline, which the brain reads as more space. Lean a floor-length mirror against the wall rather than mounting a small one — scale matters here. Avoid placing it where it reflects a cluttered dresser or closet, because a mirror doubles mess as faithfully as it doubles light.
10. Hang curtains high and wide
Mount the curtain rod 4 to 6 inches above the window frame and extend it 6 to 8 inches past each side, then use curtains wide enough to stack mostly off the glass. The window instantly looks twice its size, the wall looks taller, and the room gains presence. Sheer linen keeps the light; heavier panels in the same tone as the wall disappear and add softness.
11. Keep the door-to-window path clear
Stand in the doorway and look at the window. That sightline is the room's visual spine — anything crossing it (a chair, a laundry basket, the bed's foot) makes the room feel blocked. Arrange furniture so this path stays open and the eye travels uninterrupted from entry to light. This one rule fixes more 'cramped feeling' complaints than any furniture purchase.
12. Choose one focal point and quiet the rest
Small rooms get visually noisy fast. Pick one star — a great headboard, one bold art piece, a textured throw — and let everything else recede into a calm, related palette. When the eye has one place to land, the room feels composed and larger; when it has five competing focal points, it feels cluttered no matter how tidy it is. For styling that last step, these warm cozy bedroom decor ideas layer beautifully over a clean layout without adding visual weight.
The clearance sheet: bed sizes and the inches around them
Bed sizes, actual. Twin 38×75 inches, full 54×75, queen 60×80, king 76×80. Now the room maths the mistakes section warns about: a queen in a 10×10-ft room (120 inches) leaves 30 inches on each side if perfectly centred — workable — but only 40 inches at the foot before the opposite wall, which a dresser (16–20 inches deep) cuts to a 20-inch squeeze. The same queen in a 9×10 room leaves 24 inches a side, the practical minimum for making the bed without shuffling sideways. Walkway minimums. 24 inches is the least clearance that functions beside a bed or at its foot; 30 inches is comfortable; below 24, turn the bed (idea 2), shrink the bed size, or lose the furniture on that side. Door swing. A standard bedroom door sweeps a 30–32-inch radius; keep furniture out of that arc or the door will find it daily. Nightstands, sized. In small rooms choose 14–20 inches wide and 14–16 deep, with the top within 2 inches of the mattress top (usually 24–28 inches high) so a book and a glass sit at reachable level. Floating versions (idea 5) are typically 12×12 to 16×12 inches, mounted with their top at that same mattress height. Under-bed storage (idea 6). Measure your frame's clearance before buying bins: low platform frames give 6–7 inches (shoe and book bins), standard frames 10–12, and storage beds hide 12–14-inch-deep drawers — enough for full bedding sets. Daybed note (idea 8): a twin daybed is 39×75 inches and needs the same 24-inch pull-out clearance in front if it has a trundle.
Small Bedroom Layout Mistakes to Avoid
- Pushing everything against the walls: it creates a 'bowling alley' middle that emphasizes the room's smallness. One floated or angled piece breaks the effect.
- Blocking the window with the headboard: you lose the room's best light and its best view in one move. The longest wall is usually better.
- Two nightstands when one will do: in a truly tiny room, one floating shelf on the used side beats two cramped tables.
- Ignoring the door swing: measure it. Furniture inside the swing arc gets hit daily and makes the entry feel pinched.
- Buying the bed before measuring: a queen in a 9-foot room leaves 18 inches of clearance — a full or a daybed layout will live better.
For more placement inspiration, Maison Makers' small bedroom layout collection walks through 37 real-room arrangements with the same principles at work, and Sky Rye Design's layout guide covers how bed position controls the whole room's flow.
Small Bedroom Layout: FAQ
Where should the bed go in a small bedroom?
Against the longest uninterrupted wall, in most cases. This leaves the largest open floor area in front of the bed, which makes the room feel biggest. Only use the corner position if a wall is too short for the bed's width.
How do you arrange a small bedroom with a lot of furniture?
Cut first, arrange second. Move storage into the bed (drawers, bins) and onto the walls (floating shelves, mounted nightstands), then place the remaining pieces along the longest walls with the door-to-window path kept clear.
Can you fit a desk in a small bedroom?
Yes — use dead space, not live space. A 40-inch wall-mounted or narrow desk fits between a wardrobe and window, in a closet nook, or on the wall behind a door swing, adding a workstation without shrinking the room's usable floor.
How do you stage a small bedroom so it feels bigger?
Stage it around one clear path and one focal point: bed on the longest wall, nothing crossing the door-to-window sightline, curtains hung 4–6 inches above the frame so the window reads taller, and a large mirror opposite the window to double the daylight. Keep clearances honest — 24 inches minimum beside the bed, 30 inches is comfortable — and let everything that is not the focal point stay quiet and in one palette.


Comments
Post a Comment