
12 Small Home Office Layout Ideas That Make Tiny Rooms Work
The best small home office layout ideas start with a tape measure, not a shopping cart. In a spare corner, a box room, or half of a bedroom, where the desk faces matters more than which desk you buy. Face the wrong wall and you get glare and a chair that bangs the bed. Get it right and a 6 by 8-foot patch of floor holds a full workday comfortably. These small home office layout ideas give you the exact measurements behind twelve arrangements — desk sizes, chair clearances, and screen distances — so you can test each one with painter's tape before moving a single piece of furniture.
The Ergonomics Numbers Every Small Home Office Layout Needs
Before the layouts, learn the six numbers that decide whether a small office feels easy or exhausting by 3 p.m.
- Desk size: 42 to 60 inches wide, 20 to 24 inches deep. Around 100 to 120 cm wide handles a laptop and notebook; step up to 140 to 160 cm for dual monitors. Deeper than 24 inches just pushes your chair into the wall.
- Desk height: 28 to 30 inches. Elbows at roughly 90 to 100 degrees, shoulders relaxed. If the desk feels high, raise the chair and add a footrest rather than hunching.
- Screen distance: 20 to 28 inches from your eyes. About an arm's length, top of screen at or just below eye level. On a shallow desk, a monitor arm buys back the distance a stand eats up.
- Chair clearance: 30 to 36 inches behind the desk. At 30 inches you can push back and stand without shuffling sideways; 36 lets someone pass behind you.
- Knee space: at least 24 inches wide and 24 inches deep. Drawers that steal knee room are the hidden reason many small desks feel awful.
- Walkway: 30 inches minimum. The path from door to chair should never drop below this, or the room becomes an obstacle course.
Guides from Wayfair on small office layout ideas and Habitatista's small home office layouts land on the same basics: protect clearances, use walls for storage, let light place the screen. Each layout below adds the numbers that make it work and who it suits best.
12 Small Home Office Layout Ideas With Measurements
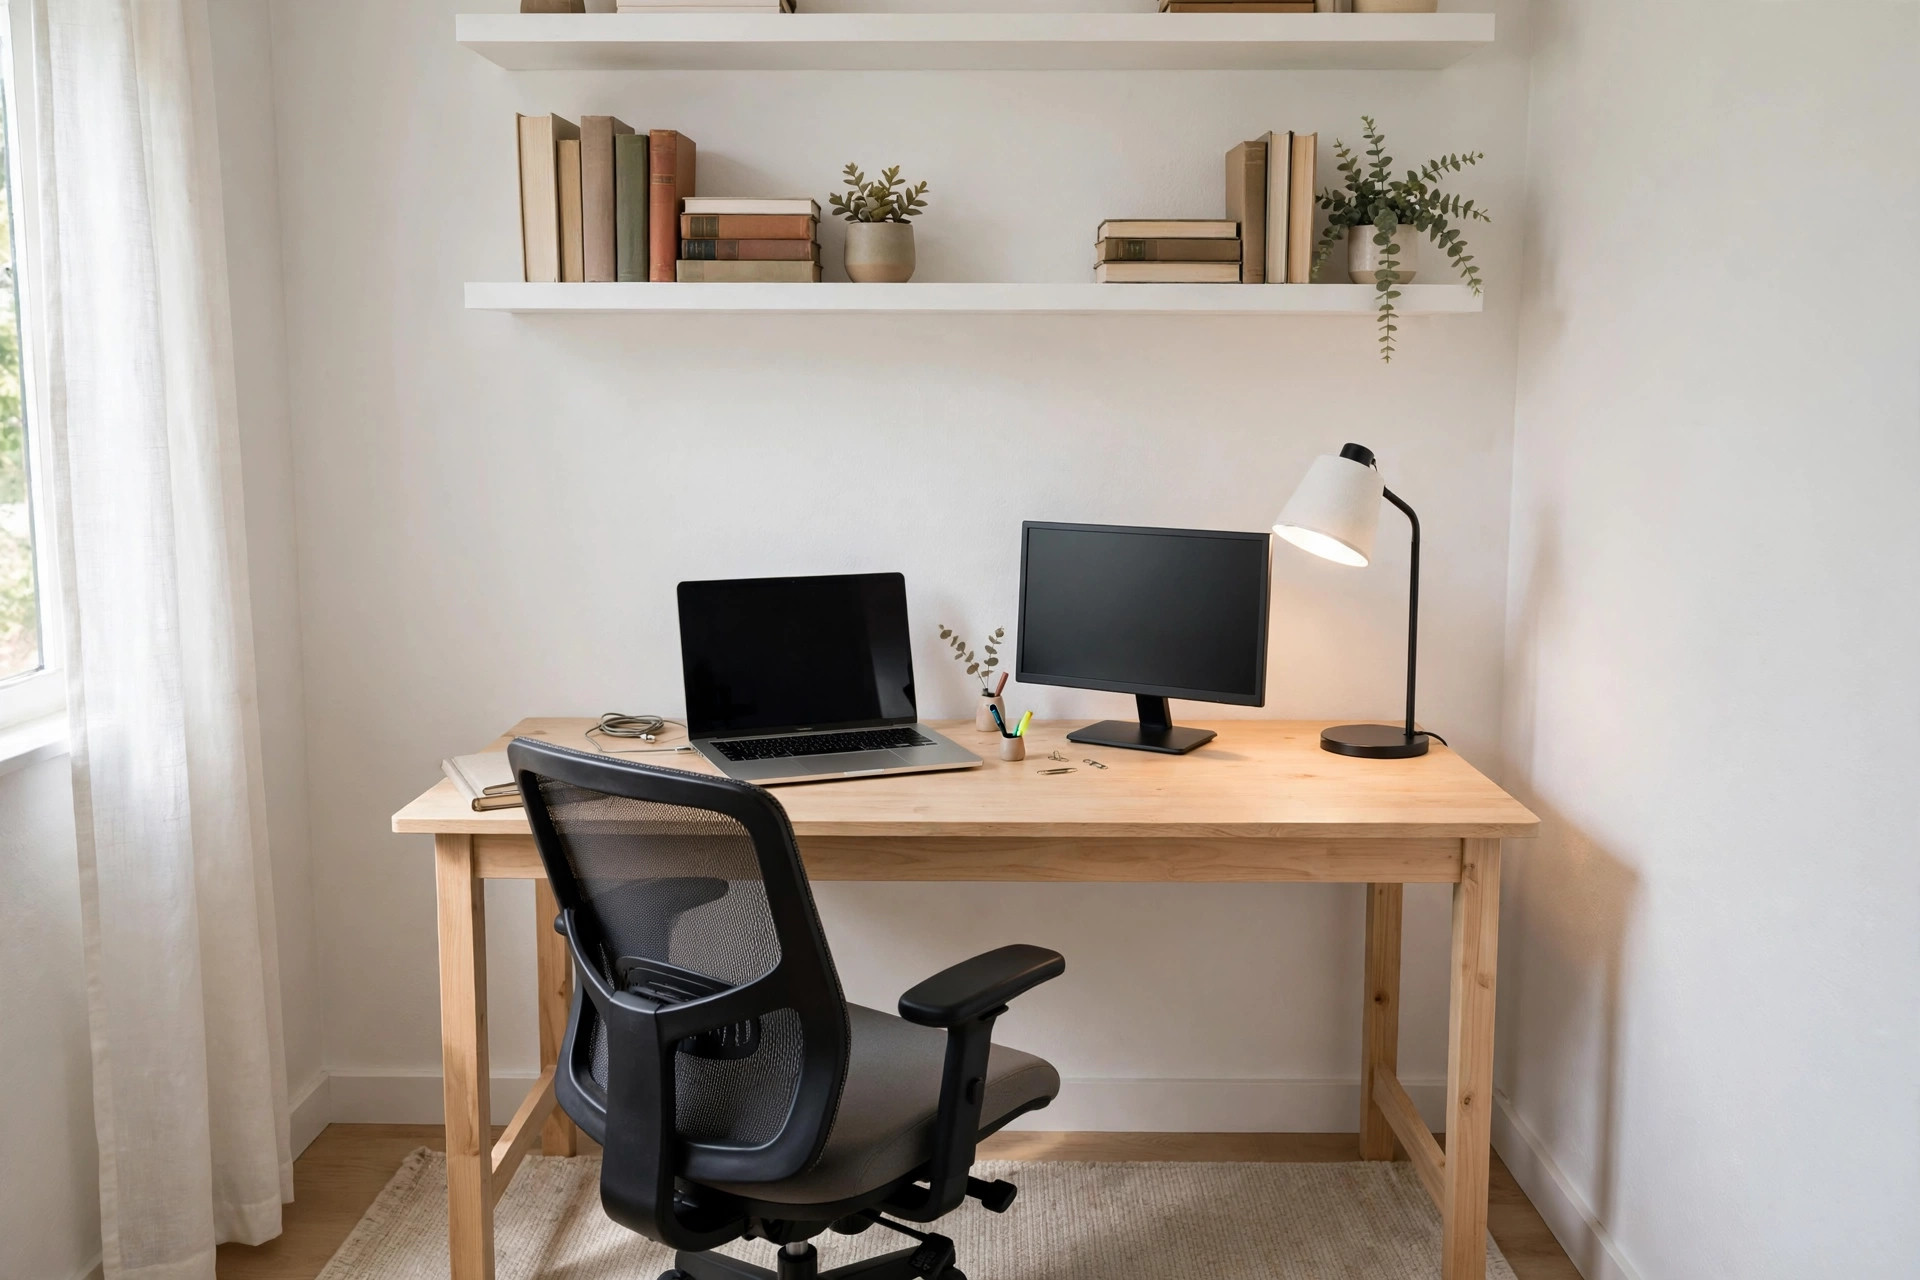
1. The Wall-Facing Classic
Desk flat against the longest wall, chair between desk and room — the most forgiving layout of all. A 48-inch-wide, 24-inch-deep desk plus 30 to 36 inches of chair clearance needs a strip just 54 to 60 inches deep, so it fits almost any wall. It suits solo workers in shared rooms: the screen faces away from the living space, and the room stays calm behind you. Tape test: sit in a dining chair inside the outline and check you can stand without hitting anything.
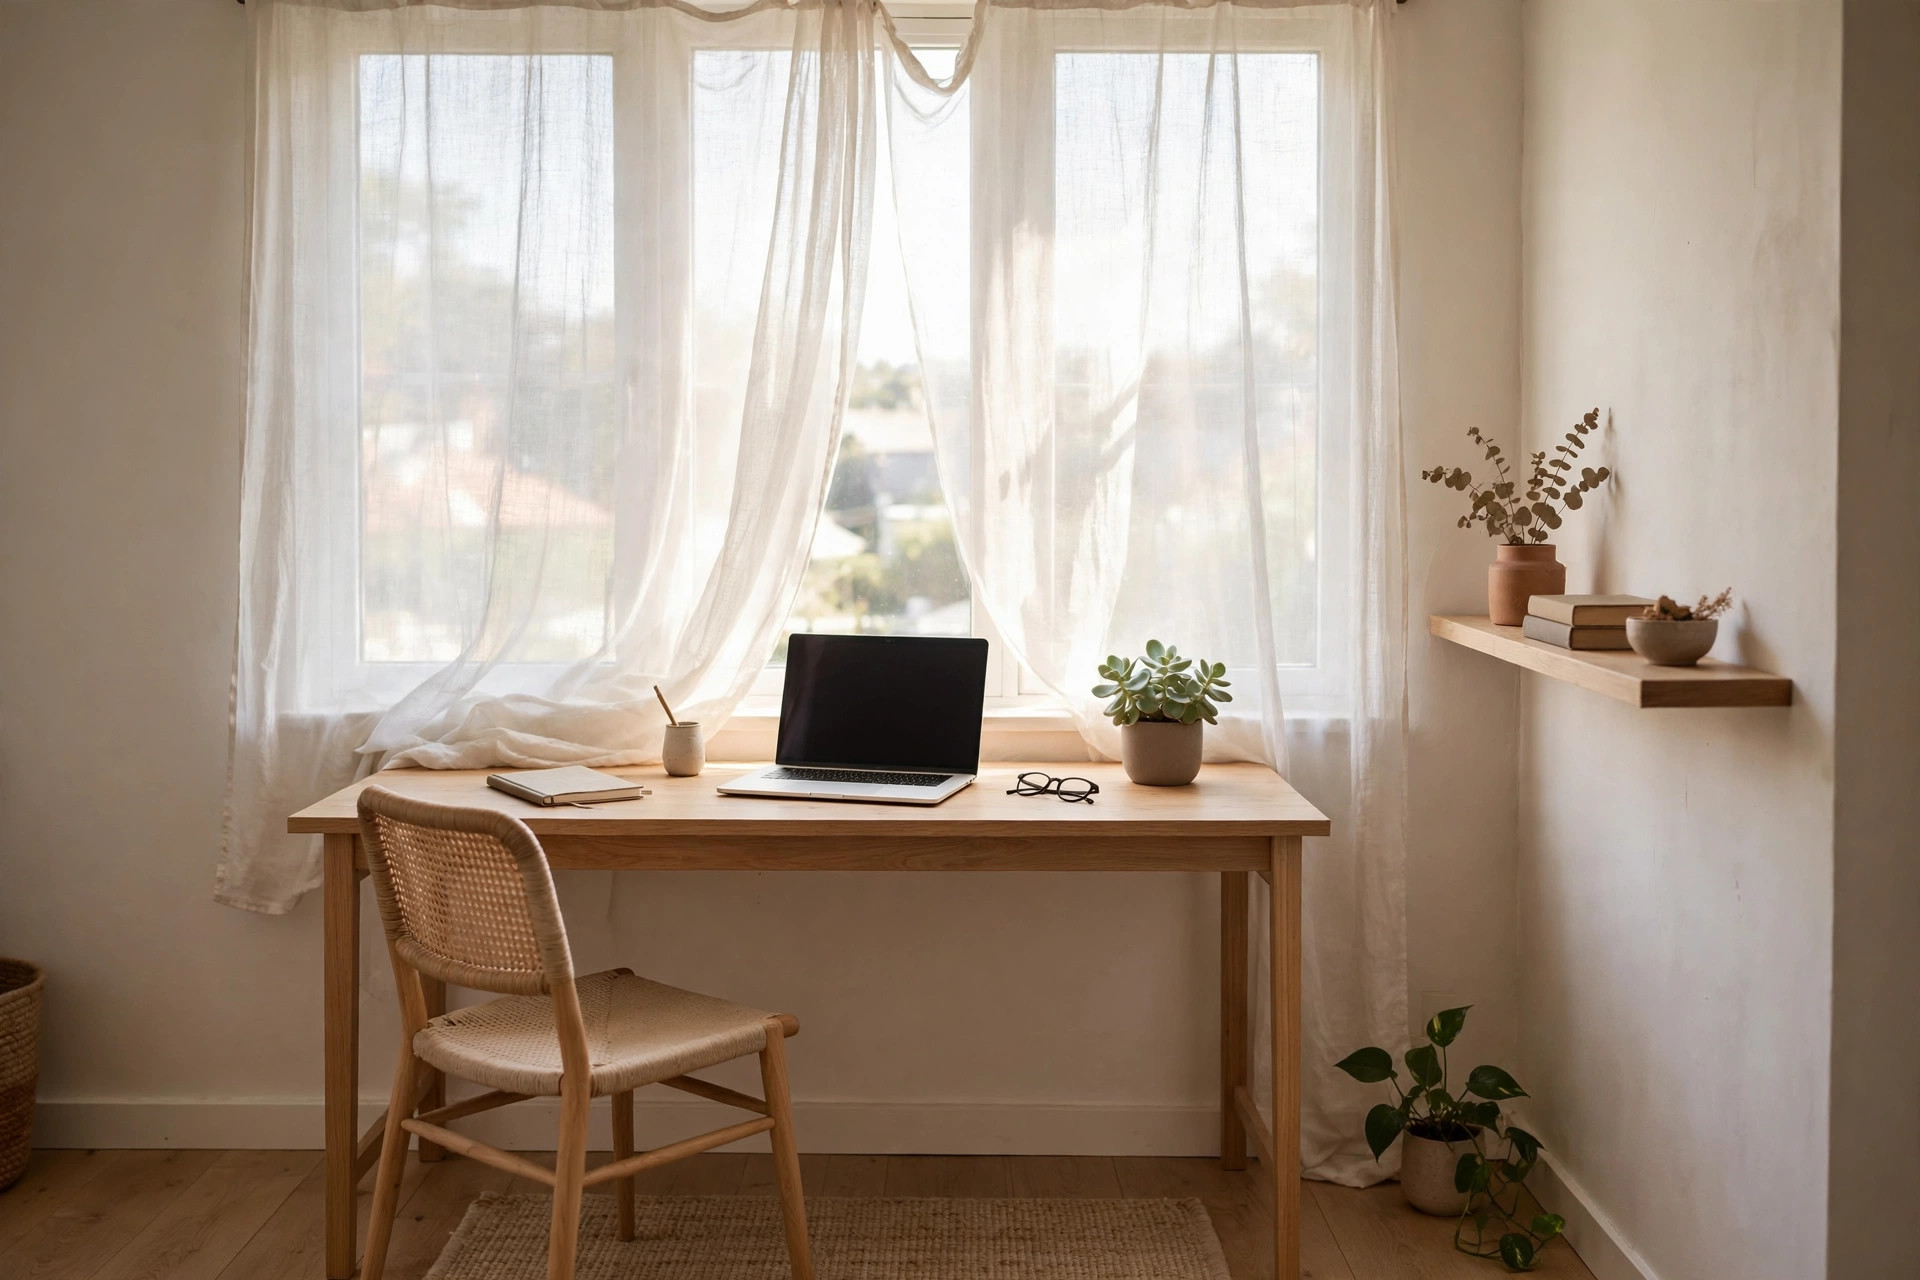
2. The Window-Facing Layout
Desk under or facing a window gives the best light and view — but plan for glare. Keep the screen perpendicular to the window if sun washes it out, or add a sheer blind. The desk can be shallower here, 20 inches deep, since the sill adds a bonus ledge. Keep the full 30 to 36 inches behind the chair. It suits daylight workers who feel boxed in facing a wall. Tape it on a sunny afternoon and sit in it first — glare can only be judged at the right hour.
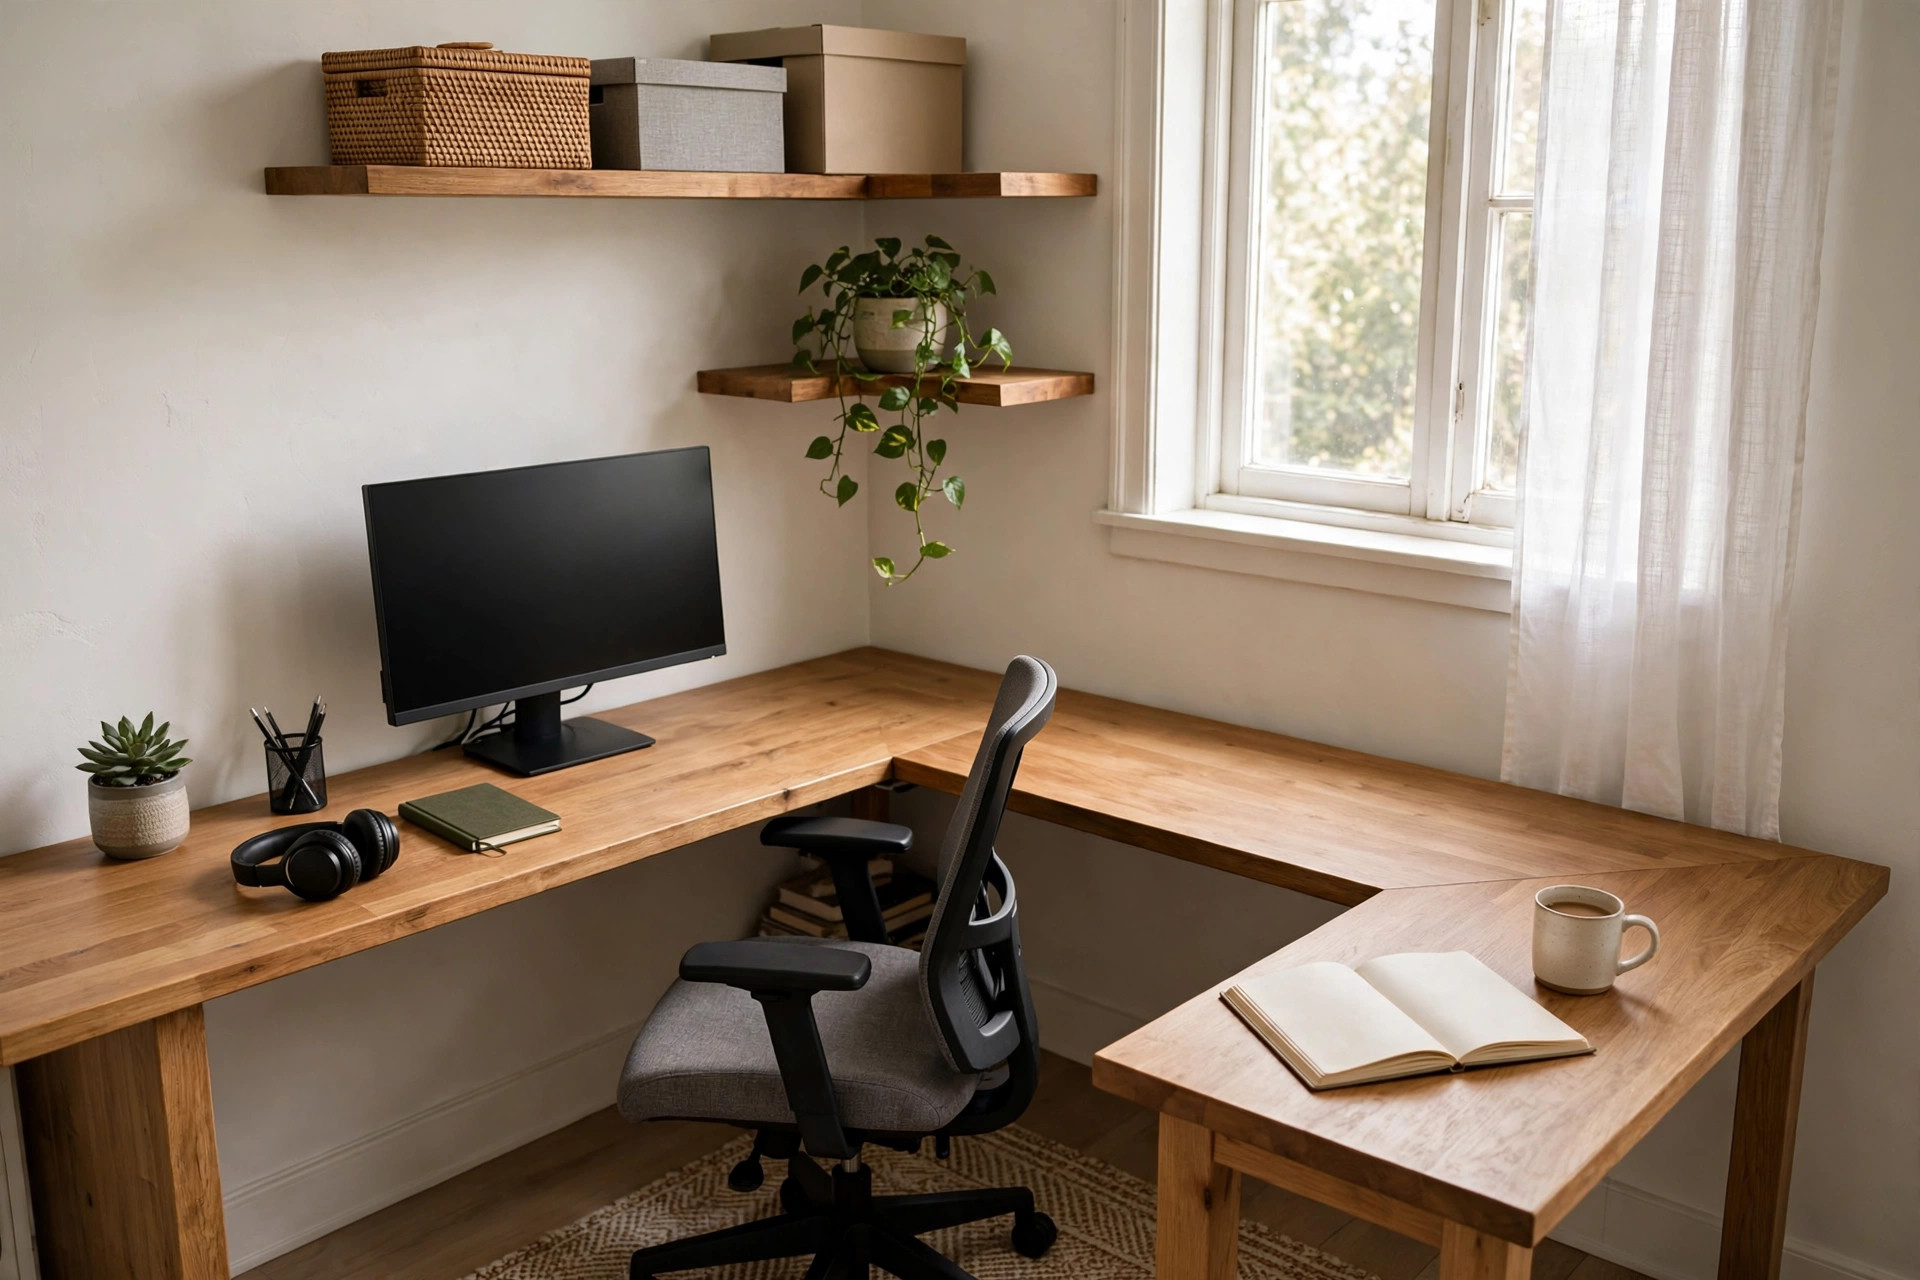
3. The L-Shaped Corner Layout
The highest-capacity small layout: one leg for the screen, one for paperwork or a printer. A compact L — 48 inches on the main leg, 40 on the return — fits a corner roughly 5 by 5 feet. Keep the monitor on the longer leg so the 20 to 28-inch viewing distance holds, and put vertical storage on the dead corner wall above the join, for the least-used things. It suits multitaskers with two kinds of desk work. Tape both legs and practise the swivel; if your knees hit the return, shorten it to 36 inches.
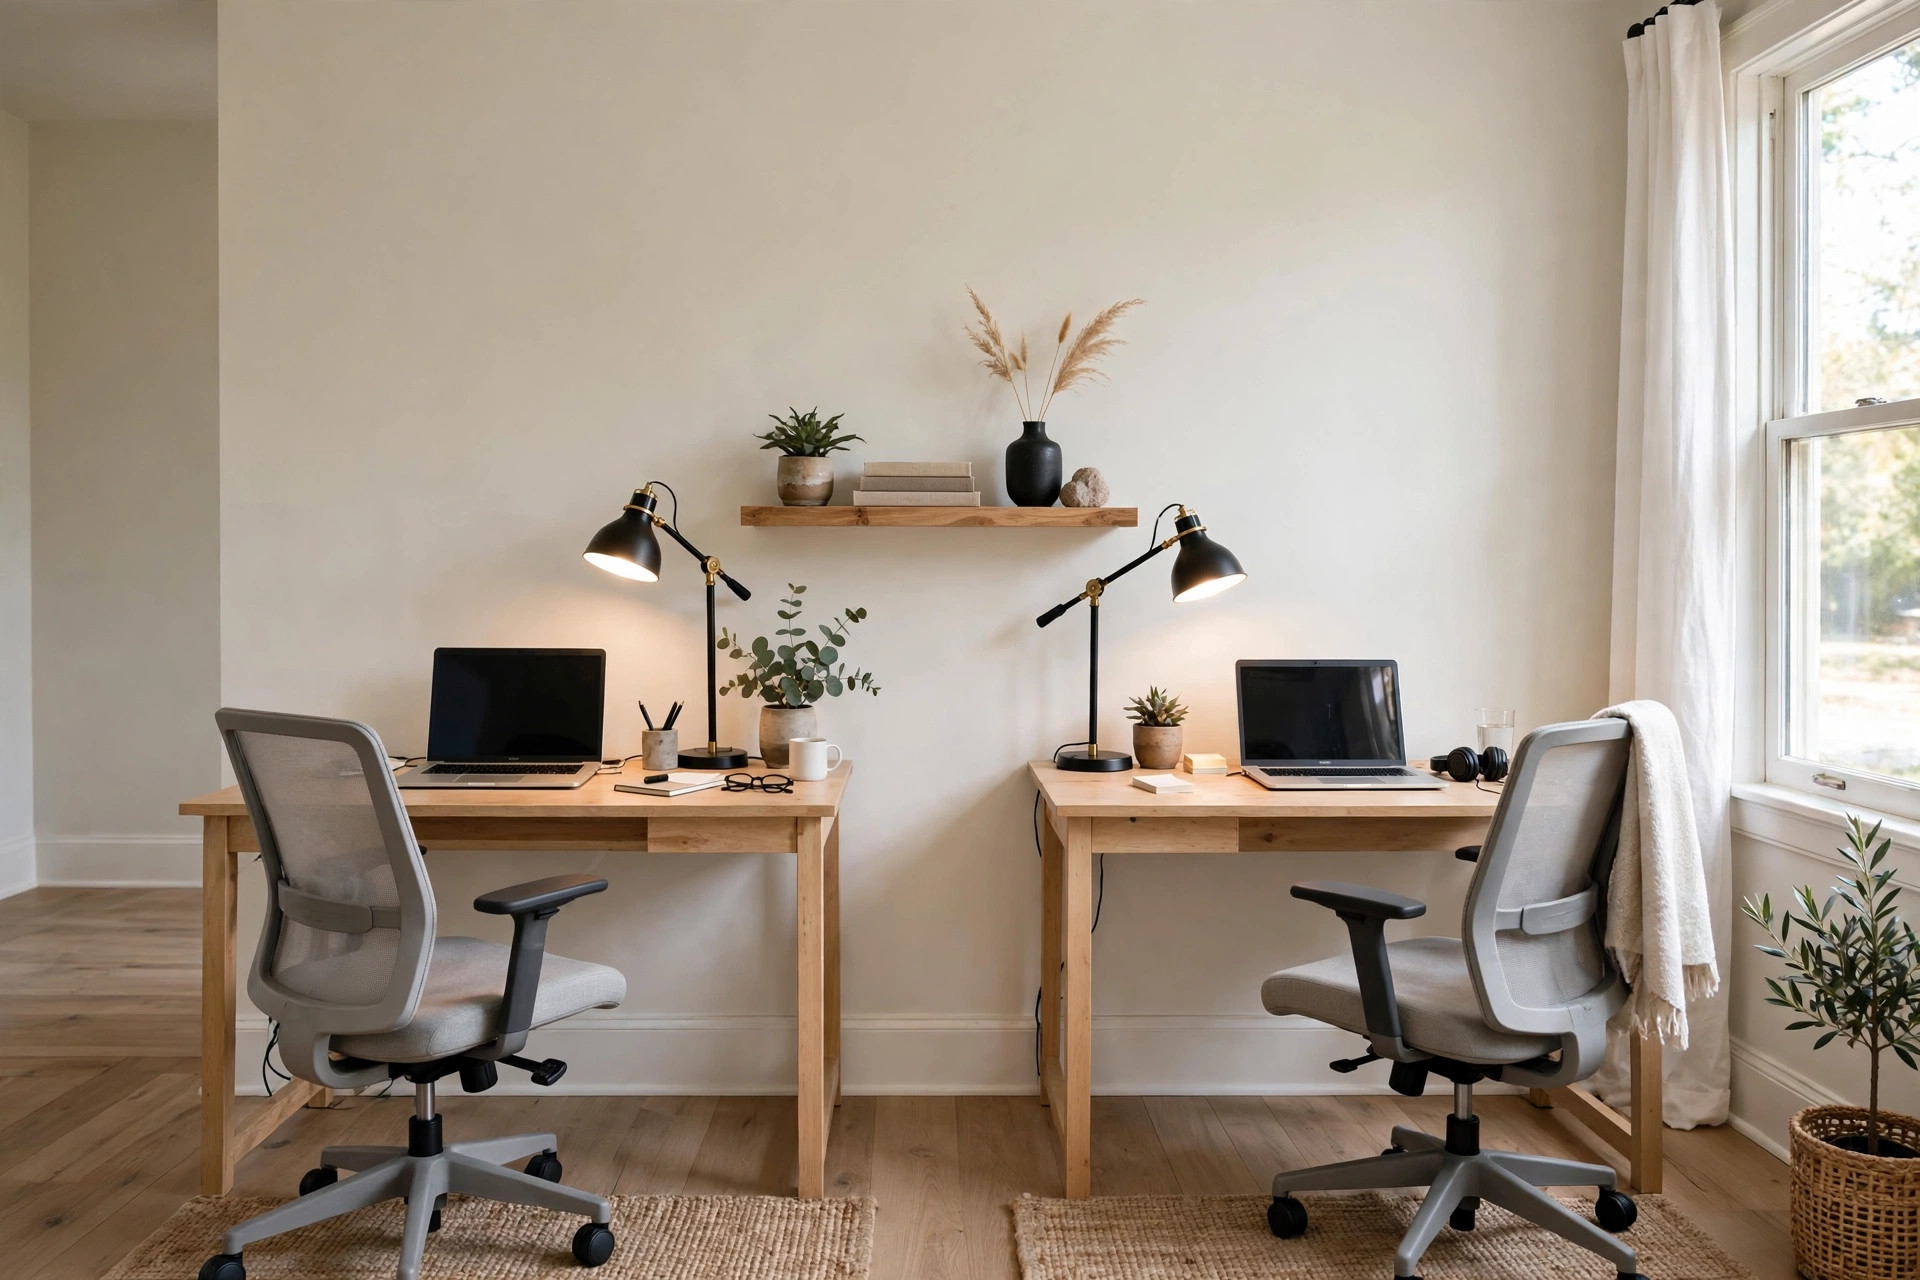
4. The Two-Person Side-by-Side
Two people, one long wall: a shared run of 96 to 120 inches gives each person a 48 to 60-inch station. Split it with a shared shelf or two desk mats, not a divider, which eats inches. Each chair needs 30 to 36 inches behind it; stagger the chairs slightly in a shallow room. It suits couples both working from home in one spare room. Tape two full stations and sit in both chairs at once, testing getting up and down.
5. The Face-to-Face Partner Layout
Desks pushed front-to-front, or one wide table shared from both sides, works in a room 10 feet wide or more. A table 30 to 36 inches deep gives each person only 15 to 18 inches of surface — too shallow for monitors at the right distance — so this suits laptop workers, or pairs angling screens on arms at the table's ends. Keep 36 inches clear on both long sides. It suits partners in rooms that must stay flexible. Tape the island and walk every route around it; none should drop below 30 inches.
6. The Floating Desk, Back to the Room
Pull the desk off the wall and sit with your back to the room. Floated 12 to 18 inches out, the gap hides a cable run and a low storage bench, and the position feels surprisingly private. Budget honestly: 24 inches of desk, 36 of chair, plus the gap is roughly 6 feet of depth. It suits focus-heavy workers in living rooms who want a boundary without a partition. Tape it and check the room-side walkway; under 30 inches, push the desk back to the wall.
7. The Zoned Corner in a Shared Room
When the office shares a bedroom or living room, claim one corner and zone it hard. A 42 to 48-inch desk, a rug under desk and chair only, and a bookcase edge marking the boundary make the corner read as a separate room. Keep the whole zone to about 5 by 5 feet, chair clearance included. A bookcase 30 to 36 inches tall beside the desk doubles as zone wall and vertical storage. It suits renters and studios. Once it feels right, our guide to home office desk styling ideas helps it look like it belongs there.
8. The Narrow Single-Wall Run
In a long, thin room — a box room 5 by 9 feet, say — run everything along one long wall: desk in the middle, shelving above, filing below. A shallow 20-inch-deep desk keeps the opposite walkway at 36 inches or more. Mount shelves 18 to 20 inches above the desktop so screens and lamps fit under them. It suits single workers in narrow rooms and keeps the doorway wall free. Tape the full run and check the door swing: a standard door needs its full arc, around 32 inches, clear of the desk's end.
9. The Sit-Stand Corner
A compact 48-inch sit-stand desk in a corner gives posture changes without a bigger room. Standing needs the same 30 to 36 inches behind the desk, plus head clearance — check for low shelves before raising it. Set standing height so elbows stay near 90 degrees, usually 40 to 44 inches. It suits anyone whose back complains by midday. Tape test standing: raise an ironing board to desk height inside the outline and check overhead.
10. The Dual-Monitor Deep Layout
Two screens change the maths. You need the wider desk — 55 to 63 inches (140 to 160 cm) — and 24 inches deep minimum, with monitor arms to hold the 20 to 28-inch viewing distance. Angle the second screen in 15 to 30 degrees rather than lining both up flat, which forces neck turns. Chair clearance stays 30 to 36 inches. It suits analysts, editors, and coders in small rooms. The one passing headache is cabling for two screens and a dock; our home office cable management ideas cover that fix in full.
11. The Guest-Room Double-Duty Layout
A guest room that works daily as an office needs a layout that converts in minutes. Desk opposite the bed's headboard, 42 to 48 inches wide, with at least 30 inches between chair zone and bed so neither job blocks the other. Choose a chair that tucks fully under the desk — armrests below 25 inches — and the room resets to guest mode by pushing in one chair. Wall shelves above the desk keep guest surfaces empty. It suits spare rooms hosting family a few weekends a year. Tape both lives of the room and check the walkway between them.
12. The Micro Layout Under 40 Square Feet
Hallway end, landing, or the slice beside a wardrobe: a drop-leaf or slim desk 36 to 40 inches wide and 16 to 20 inches deep creates a real workstation in under 40 square feet. Use a chair that folds or slides fully away, and a wall arm for the screen. Vertical storage is the whole game — one shelf 10 to 12 inches deep, 20 inches above the desk. It suits laptop-only workers in very small homes. Tape the footprint with the chair pulled out; if you cannot sit inside the tape without blocking a passage, the spot is too small, honestly.
The Painter's Tape Test: Try Every Layout Before You Move Anything
Every layout above can be tested for free in fifteen minutes.
- Tape the desk footprint at its real width and depth, plus the chair zone 30 to 36 inches behind it.
- Sit in it. A dining chair and a laptop on a box at desk height; work there for half an hour. Check screen distance, knees, and standing up.
- Walk the room. Door to chair, chair to storage, past the pulled-out chair. Any route under 30 inches will annoy you daily.
- Check it twice a day. Morning and late-afternoon light expose glare a midday test misses.
- Live with the winner for a day before moving heavy furniture or drilling anything.
Layout Mistakes That Make a Small Office Feel Smaller
The most common is stealing the chair clearance: a desk that fits on paper fails when the chair has nowhere to go. The second is a desk too deep — 30-inch-deep desks belong in bigger rooms. Third is facing a screen into direct window light. Fourth is blocking the door swing or the only walkway with storage. Fix the numbers first, and most small home office layout ideas start working in your room, not just in photos. For more setups by room, browse our Home Office ideas archive.
Start with layout one or three this weekend. Measure, tape the outline, protect your 30 to 36 inches of chair clearance, and test-sit before you commit. The right layout makes your current desk feel twice as good.


Comments
Post a Comment