
12 Small Dining Room Decorating Ideas That Feel Big and Warm
12 Small Dining Room Decorating Ideas That Feel Big and Warm
A small dining room does not have to feel like an afterthought. The most inviting tiny dining spaces share a few things in common: the right table shape, seating that tucks away, one great light fixture, and styling that goes up instead of out. These small dining room decorating ideas are the practical, designer-tested moves that make a cramped dining area feel spacious, warm, and genuinely worth gathering in.
Below are twelve ideas, each with the measurements and placement rules that make it actually work. Start with the table — it decides everything else.
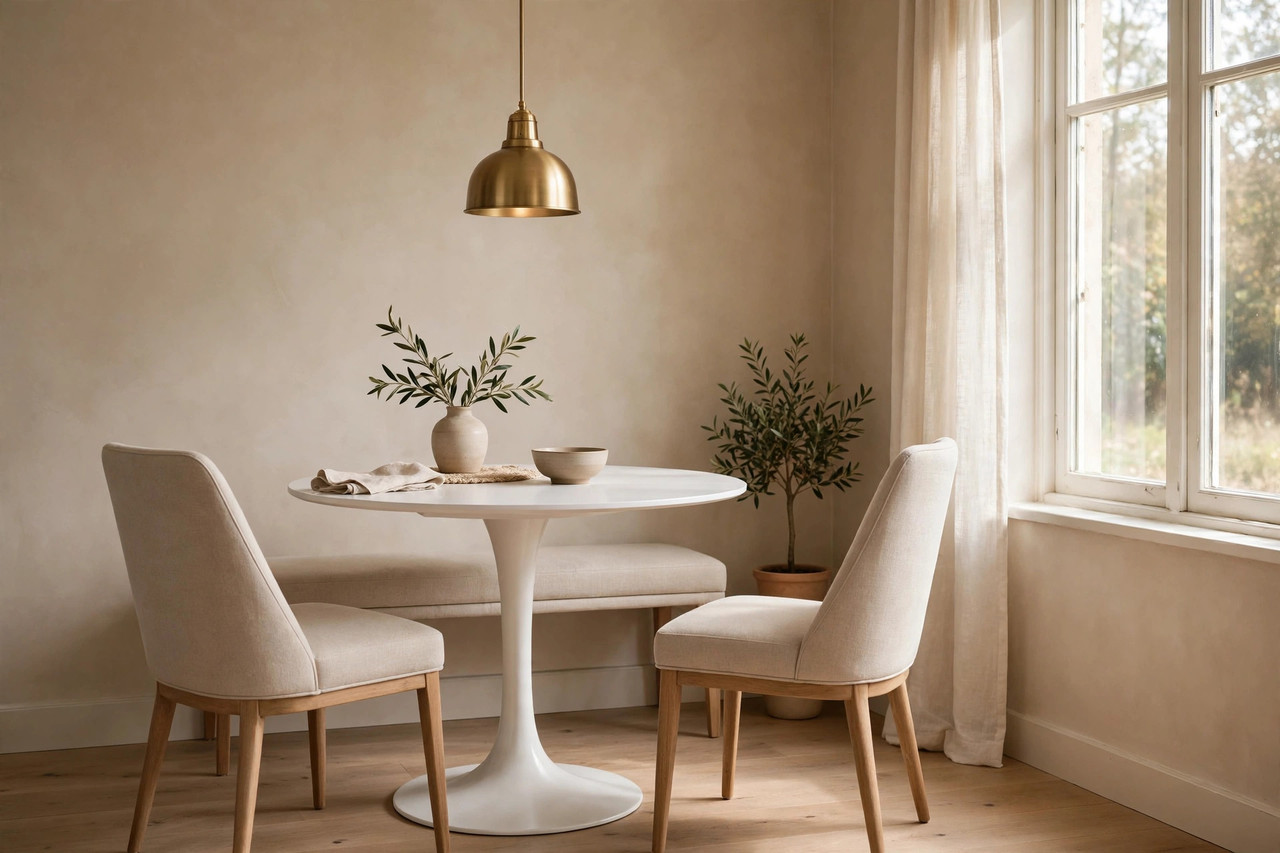
Small Dining Room Table Ideas That Save Space
1. Choose a round pedestal table
This is the single highest-impact small dining room decorating idea. A 36 to 42-inch round table seats four comfortably, and because there are no corners, people can slide in and out without the chair-shuffle dance a rectangular table demands. The pedestal base matters as much as the shape: four legs eat knee space, a single center base gives it back. Push the table toward a corner and you free up a real walkway on the open side.
2. Try a drop-leaf or gateleg table
If your dining room doubles as a walkway, office, or playroom most of the day, a drop-leaf table is the honest answer. Folded down it is a slim console against the wall; lift one or both leaves and it seats four to six for dinner. Gateleg versions are sturdier than the flimsy folding tables you may be picturing, and many come in warm wood finishes that look like real furniture — because they are.
3. Let one long side of the table hug the wall
You do not need walkaround space on all four sides of a dining table. Pushing one long side against the wall — especially under a window — instantly reclaims two to three feet of floor in a small dining room. Pair it with a bench or banquette on the wall side and chairs only on the open side, and the room breathes. For a cozier seasonal version of this setup, these warm fall kitchen and dining decor ideas layer beautifully over a wall-hugging table.
4. Keep the tabletop visually light
A massive dark-wood slab dominates a small dining room the way a dark rug dominates a small living room. Choose a tabletop in light oak, white, or glass — materials the eye passes through instead of stopping at. If you already own a dark table, a light linen runner down the center breaks up the mass for the price of a tablecloth, and it softens the whole setting.
Seating Tricks for Tiny Dining Rooms
5. Swap two chairs for a backless bench
Two dining chairs need about 40 inches of width with elbow room. A 48-inch backless bench seats the same two people and slides completely under the table when dinner is over, returning that floor space to the room. Backless is the key word: a bench with a back cannot tuck under, which defeats the purpose. Add two flat cushions and it is as comfortable as any chair.
6. Choose armless, slim-profile chairs
Chair arms add four to six inches of width per chair — in a small dining room, that is a foot of lost space across two chairs. Armless chairs with slim legs tuck fully under the tabletop, keeping the sightline clean and the floor visible. Transparent or light-toned chairs go one step further: because you can partially see through them, they barely register visually, which makes the whole dining area feel less crowded.
7. Build a banquette along one wall
A built-in banquette — an upholstered bench fixed to the wall — is the small-dining-room power move. An L-shaped corner banquette seats four to six people in the footprint of two chairs, and the seat base can hide storage for table linens, board games, or rarely used serveware. Aim for an 18-inch seat depth and a seat height of 17 to 19 inches so it matches standard dining chairs on the opposite side.
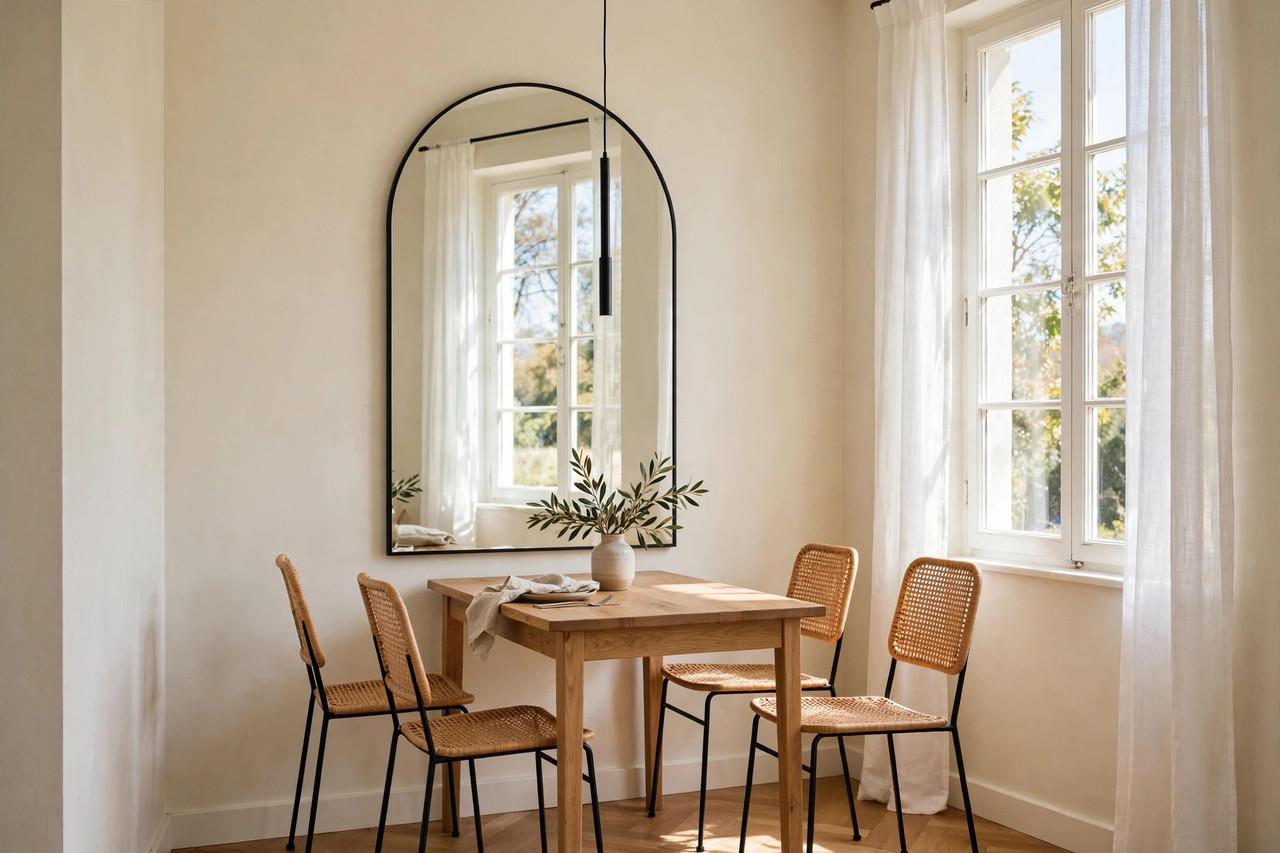
Light and Mirrors That Expand a Small Dining Room
8. Hang a mirror to double the light
A mirror is the cheapest square footage you will ever buy. Hung opposite or beside the window, a tall mirror — five feet if you can manage it — bounces daylight deep into the room and stretches the sightline, which the brain reads as more space. Scale is everything here: a small decorative mirror does almost nothing, while one large mirror transforms the room. Just make sure it reflects the window or something pretty, not the cluttered sideboard.
9. Center one pendant, low and slim
One pendant light centered over the table does three jobs: it anchors the dining zone, draws the eye up, and creates evening warmth. Hang it 30 to 36 inches above the tabletop — lower than most people dare, but that height pools the light exactly where the food is. Choose a slim silhouette rather than a wide drum, which can overwhelm a small table, and put it on a dimmer with a warm 2700K bulb. Layering one pendant with a pair of plug-in wall sconces is the full version of this trick, and these simple fall decor ideas show how warm lighting carries a small dining space after dark.
Styling and Storage Ideas for Small Dining Rooms
10. Define the zone with a rug
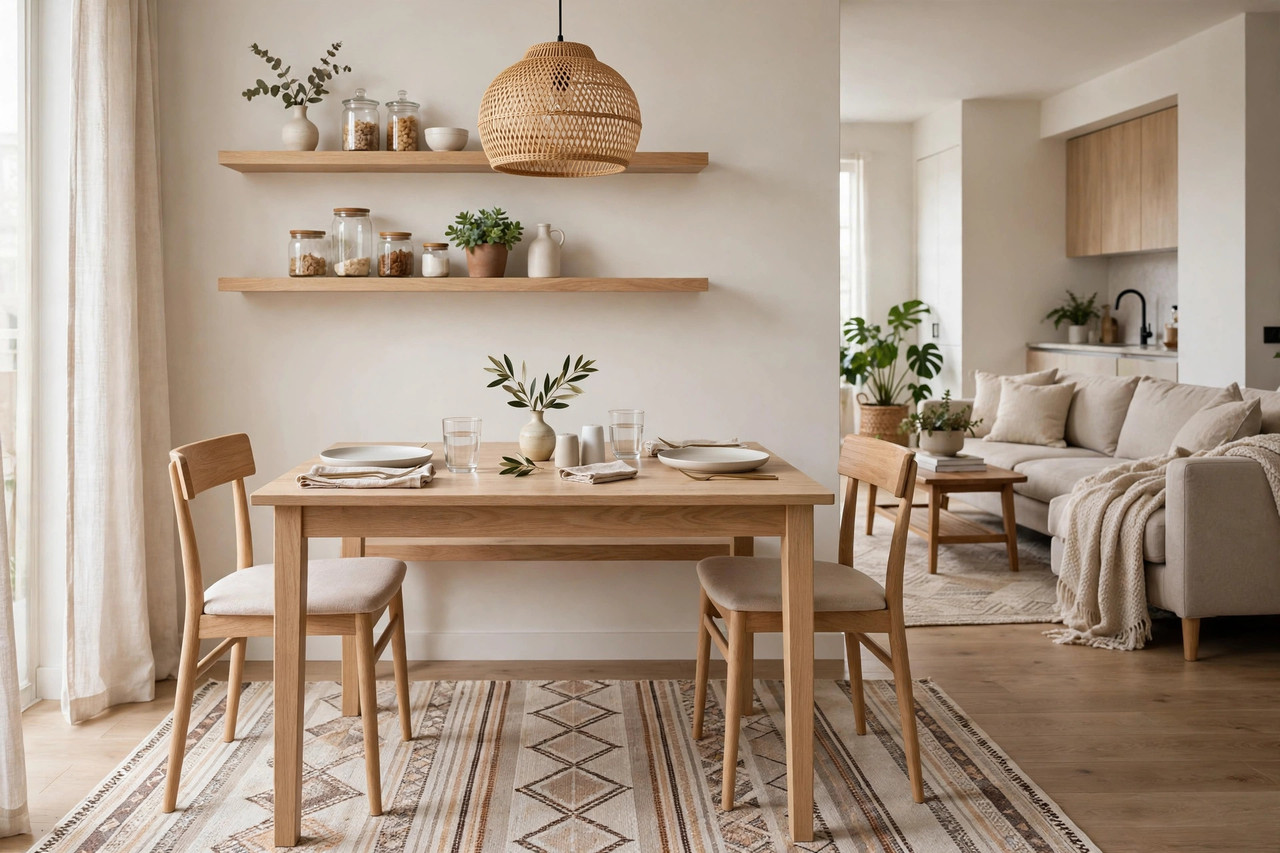
In an open-plan apartment, a rug is what tells the eye 'this is the dining room.' The rule: the rug must extend at least 24 inches beyond the table on every side, so chairs stay on the rug when pulled out. Anything smaller looks like a placemat and makes the arrangement feel cramped. Choose a flat-weave or low-pile rug — chairs glide on it, crumbs vacuum out of it, and it will not buckle under chair legs the way a thick rug does.
11. Decorate upward, not outward
Small dining rooms run out of floor fast, but the walls are free real estate. Two floating shelves — 12 to 14 inches deep — hold pretty glassware, a trailing plant, and cookbooks without touching the floor. Hang one large piece of art instead of a gallery wall; a single confident piece reads as spacious while six small frames read as clutter. Keep the tabletop styling to a runner and one low centerpiece so the surface stays usable.
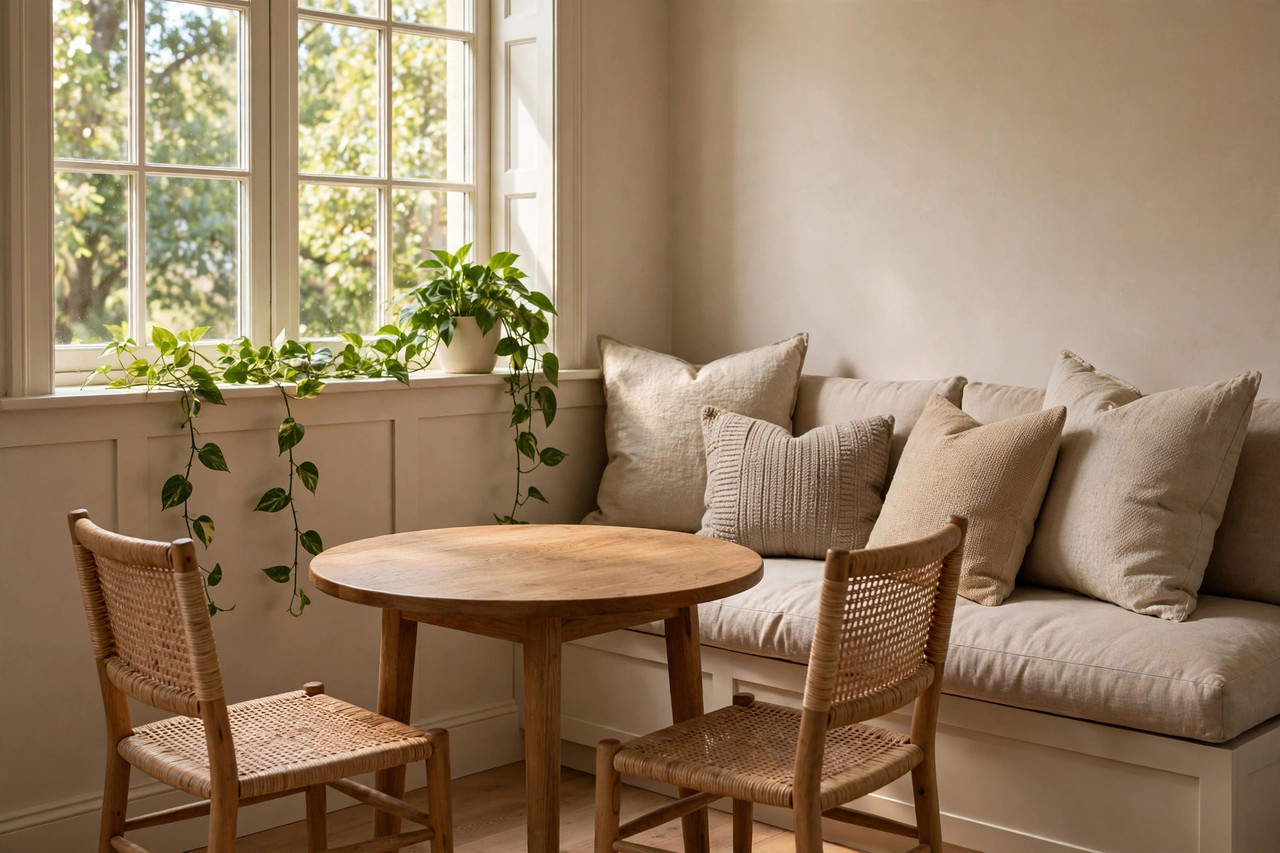
12. Keep a tight, warm palette
Every extra color in a small room is visual noise. Pick a base of warm whites or soft neutrals, one wood tone, and one accent — sage, terracotta, deep green — then repeat those three everywhere: chairs, textiles, art, shelves. If you love dark, moody color, commit to one dark wall and keep everything else light; a charcoal or deep-green wall behind the table with light chairs actually adds depth instead of closing the room in. For renters who cannot paint, the same discipline applies to textiles and furniture, and these renter-friendly small kitchen storage ideas use the same tight-palette principle in the room next door.
Prices, place settings, and the last few numbers
What the pieces cost. Round pedestal table, 36–42 inches: $150–$400 in wood or wood-look. Drop-leaf or gateleg (idea 2): $120–$350; most fold down to a 12–15-inch-deep console and open to 36–48 inches across. Backless bench, 48 inches (idea 5): $70–$160. Armless slim chairs (idea 6): $50–$120 each. Banquette (idea 7): a ready-made upholstered bench runs $150–$300; a true built-in with storage is $400+ in materials or a carpenter's day rate. Large mirror, about 5 ft (idea 8): $80–$200 framed; slim pendant (idea 9): $40–$120 plus a $15 dimmer. Floating shelves (idea 11): $20–$40 each at 36–48 inches long. Place-setting maths. Each diner needs about 24 inches of table edge and a place setting roughly 15 inches deep; that is how a 42-inch round (132 inches of circumference) seats four with elbow room to spare and five at a friendly squeeze, while a 36-inch round is a true four-max. Table height is standard at 29–30 inches and chair or bench seat height at 17–19 — keep the gap between seat top and table underside around 10–12 inches or knees and aprons collide. The rug rule, worked. Idea 10's 24-inch extension on a 42-inch round table means a rug of at least 90 inches across — buy an 8×8-ft square or an 8×10 and centre the table on it; on a rectangular 48×30-inch table the same rule lands at 8×6 ft minimum. Pendant sizing. Diameter about one-half to two-thirds the table's width: a 42-inch table takes a 16–24-inch pendant (choose the slim end of that range in low-ceiling rooms), and its bottom should clear seated diners' sightlines — which the 30–36-inch hang height in idea 9 already guarantees.
Small Dining Room Decorating Mistakes to Avoid
- A table that is too big for the room: you need 36 inches of clearance behind chairs for people to walk past. Measure before you buy — a table that seats six in the store seats four in your room.
- Pushing every chair against the wall: it creates a stiff, waiting-room feel. One or two chairs pulled up to the table at all times looks lived-in and inviting.
- A tiny rug under a real table: if the back chair legs fall off the rug, the rug is too small. Go bigger or skip it entirely.
- Five small decor items instead of one good one: a single large mirror, one bold art piece, or one great pendant beats a shelf of small knick-knacks that just collect dust.
- Forgetting the ceiling: in a small dining room the pendant is jewelry. A bare ceiling with a flush mount wastes the room's best vertical moment.
For more real-room specifics, Apartment Therapy's small living-dining combo layouts show how real apartments carve out a dining zone, and Ikonic Interior's small dining room ideas go deeper on layered lighting and textiles for compact spaces.
Small Dining Room Decorating: FAQ
What is the best table shape for a small dining room?
Round, in most cases. A 36 to 42-inch round pedestal table seats four with no corners to navigate around, and it can be pushed toward a wall or corner to free up floor space. If you regularly host six or more, a drop-leaf rectangular table that expands only when needed is the better pick.
How do you make a small dining room feel bigger?
Do three things: hang a large mirror opposite or beside the window to double the light, keep the palette to warm neutrals with one wood tone, and choose furniture you can see past or under — armless chairs, a pedestal table, and a backless bench that tucks away.
Can a small dining room fit six people?
Yes, with the right setup. A corner banquette seats three to four on its own; add two chairs on the open side of the table and you seat six in the footprint most people use for four. A drop-leaf table with folding chairs stored nearby is the flexible alternative.
Should small dining rooms have rugs?
Yes — a rug defines the dining zone, especially in open-plan spaces. It must extend at least 24 inches beyond the table on all sides so chairs stay on it when pulled out, and it should be flat-weave or low-pile so chairs glide easily.


Comments
Post a Comment