
12 Small Kitchen Island Cart Ideas That Add Prep Space Anywhere
A small kitchen rarely needs a renovation. It needs one more honest work surface — somewhere to chop, rest a hot pan, and park the groceries that currently live on the stove. The best small kitchen island cart ideas do not copy a big fixed island and shrink it. They respect the walkway numbers first, then add prep space on wheels, shelves, or a repurposed table that can move when the room needs to change.
You do not need permission from a contractor or a four-figure budget. You need 36 inches of clear walkway, a cart at counter height, and a plan for what it will store. Below are twelve ideas with real aisle widths, cart dimensions, costs, and watch-outs that add prep space anywhere — including rented kitchens where nothing can be built in.
Start by clearing the counters the cart will relieve, using our guide to small kitchen spice storage ideas — a cart added to a cluttered kitchen just gives clutter a second home, while a cart added to an edited kitchen becomes genuine prep space from day one.
Clearance First: Walkways, Work Aisles and Counter Height
Rule one: protect the walkways. Every path through the kitchen needs at least 36 inches clear, and the working aisle in front of counters and appliances needs more — about 42 inches for one cook and 48 inches for two cooks working back to back, the long-standing NKBA planning guidelines. A cart that steals the aisle below those numbers does not add function; it adds bruised hips and blocked dishwasher doors.
Rule two: know the fixed-island floor. The smallest practical fixed island is roughly 40 by 40 inches, or about 24 inches deep by 36 to 48 inches long — which is exactly why most small kitchens should skip fixed and go mobile. Planning guides like Cookwarely on compact portable kitchen island ideas and Lily Ann Cabinets on small kitchen island ideas land on the same answer: a rolling cart around 36 to 48 inches long, 18 to 24 inches deep, at roughly 36-inch counter height does the island's job at a fraction of the footprint and cost.
Rule three: height is non-negotiable. Prep happens at counter height, about 36 inches. A cart much lower forces you to stoop over a chopping board; much higher and knife work gets unsafe. Check that at least two of the casters lock, measure the cart with its handle included, and tape its footprint on the floor before ordering — then open every appliance door against that tape outline to prove nothing collides.
12 Small Kitchen Island Cart Ideas That Add Prep Space Anywhere
Work in order: prove the clearance, choose the cart type that matches your cooking, then assign every shelf a job before the cart enters the kitchen. Prices below are honest ranges — a useful rolling cart runs about $100 to $800 depending on top material and build.
1. Start With a Rolling Cart 36 to 48 Inches Long
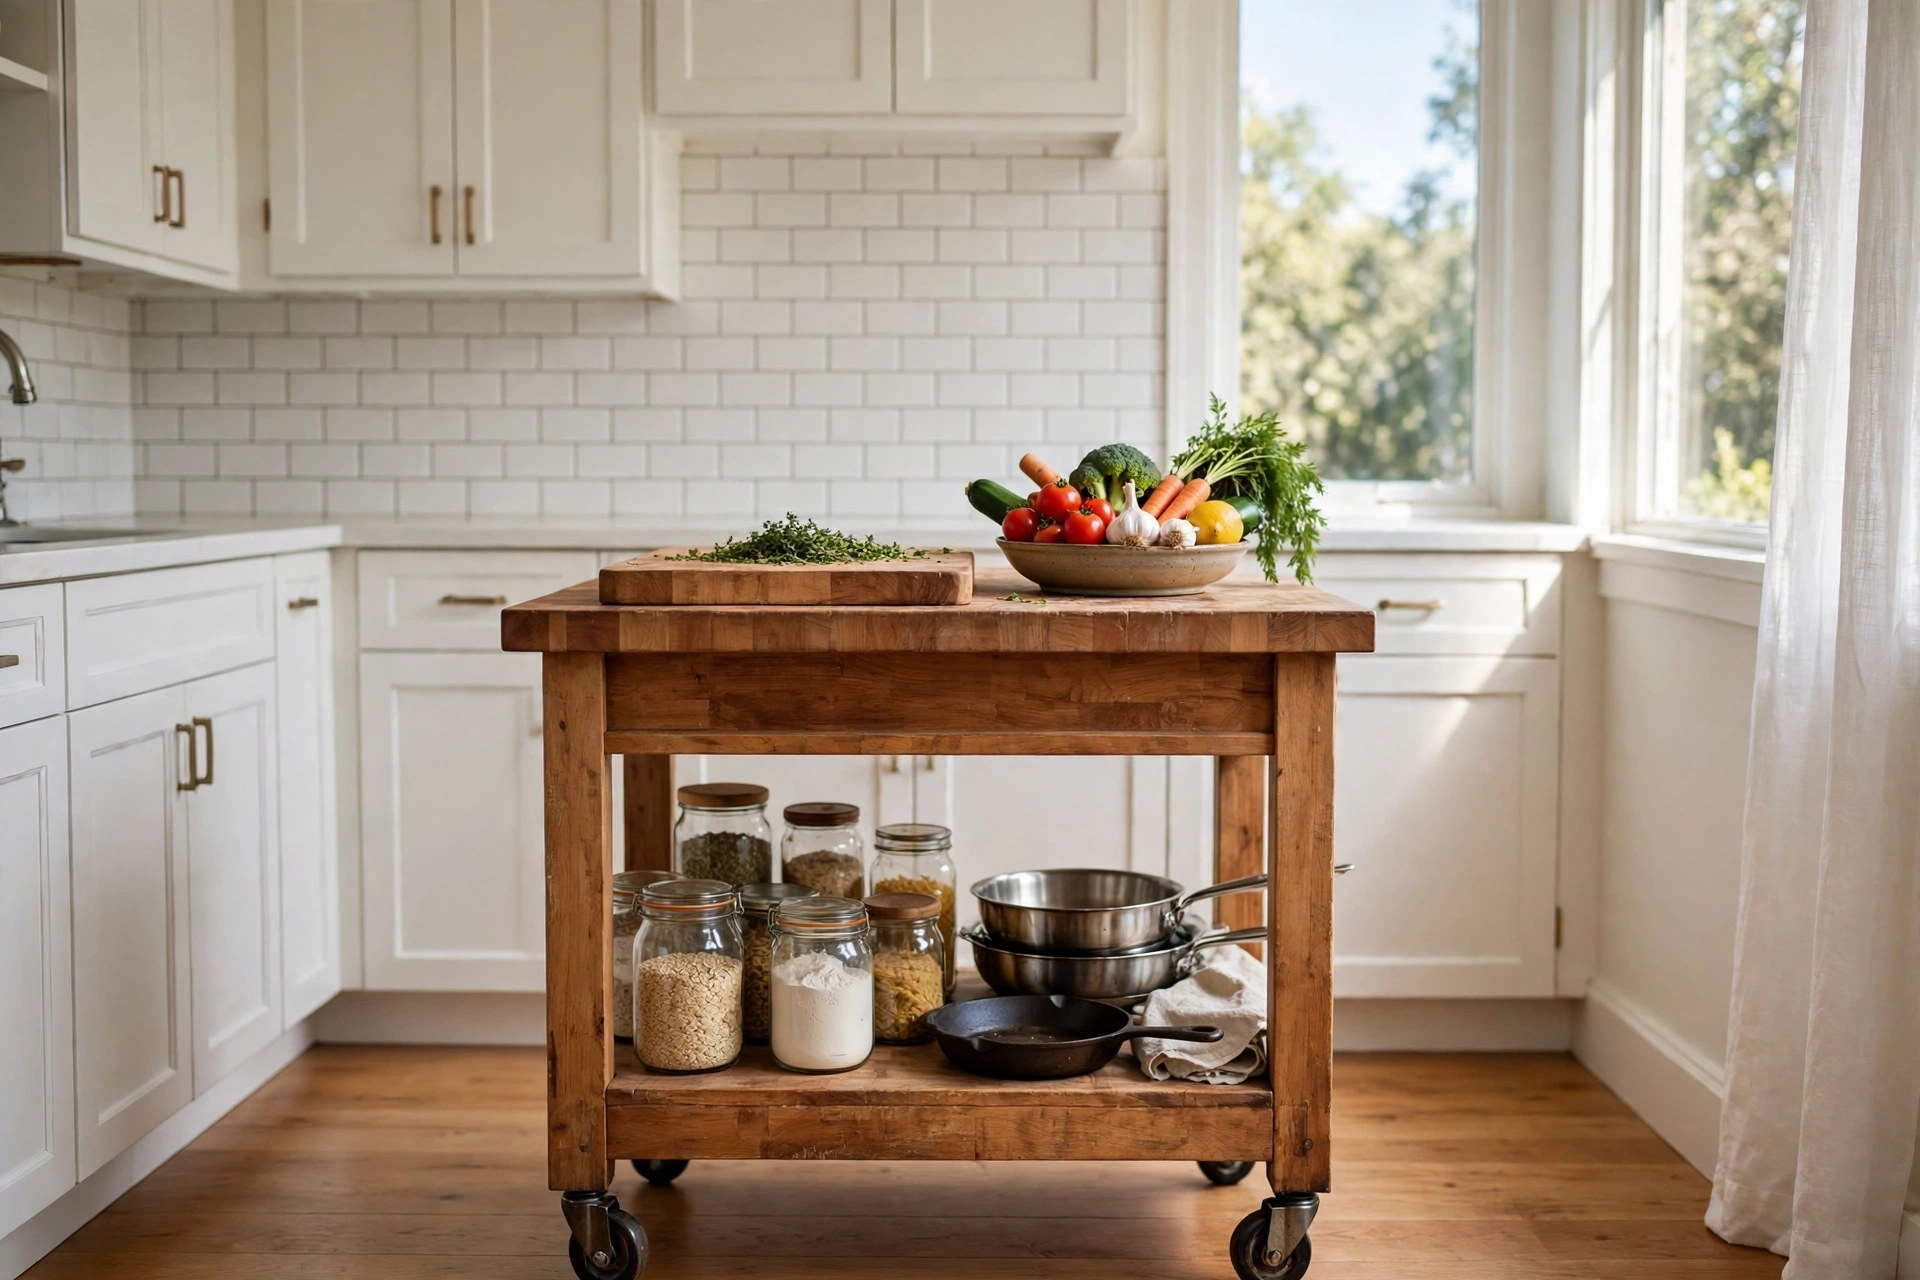
The default answer, and the right one for most small kitchens, is a rolling cart about 36 to 48 inches long and 18 to 24 inches deep, standing at roughly 36-inch counter height. That top is big enough for a chopping board plus a bowl, or a resting roast plus a sauce pot, and the whole unit parks against a wall when not in use. Choose two locking casters at minimum, and lock them every time you chop — a cart that creeps mid-knife-stroke is a hazard, not a helper. Solid carts in this size run about $150 to $400, with butcher-block tops at the higher end. Watch-out: measure doorways and the parking spot, not just the work spot; a cart that fits the aisle but cannot reach its home will live in the aisle forever.
2. Go Narrow: A Multi-Tier Trolley 18 to 24 Inches Wide
When even 36 inches of length is too much, think tall and slim. A multi-tier trolley about 18 to 24 inches wide and 12 to 15 inches deep slides into the dead gap beside a fridge or at the end of a counter run, and its three or four shelves hold oils, spices, onions, and the fruit bowl that was colonising your only counter. Trolleys cost $35 to $90. It is not a chopping surface — treat the top tier as staging, not prep — but the counter space it frees up is real prep space by another name. This is the same reclaim-the-gap thinking behind our small kitchen pantry organization ideas. Watch-out: load heavy items low; a top-heavy trolley on casters tips when a child or a hip catches it.
3. Repurpose a Small Table at About 30 Inches
The cheapest island in this list may already be in your house. A small sturdy table — a farmhouse side table, a desk, a workbench — with a top around 30 inches long makes a characterful island with open space beneath for stools, bins, or a dog bed. It will usually sit a little below counter height, which suits dough work and seated prep better than fine chopping; add locking caster feet or a thick board on top if you need the extra inches toward 36. Cost: $0 if repurposed, $60 to $150 second-hand. Watch-out: check the top finish before hot pans or raw meat touch it — seal raw wood with a food-safe oil, and keep a large board as the permanent working skin.

4. Choose a Butcher-Block Top You Can Actually Chop On
A cart top earns its keep only if you can work on it directly. Butcher block — thick end- or edge-grain wood — takes a knife, forgives heat better than laminate, and can be sanded back to new after a year of stains. Stainless steel is the other honest option: hygienic, heatproof, and noisy. Thin laminate and painted tops are staging surfaces pretending to be prep surfaces; budget for a large board on top if you choose one. A good butcher-block cart runs about $250 to $500. Watch-out: wood needs oiling every few months and standing water left overnight will mark it — wipe spills as you go, the same habit that keeps any wooden worktop alive.
5. Demand Two Locking Casters, and Use Them
This is a specification, not an accessory. At least two of the cart's casters must lock, and the locks must be reachable by foot without bending under the cart. A cart that rolls while you lean on it to slice a squash will move exactly when your weight commits — that is how kitchen accidents happen. When you view a cart, push it hard sideways with the locks on; any creep means weak brakes. Also check caster size: larger wheels, about 3 to 4 inches, roll over tile grout lines, rug edges, and floor transitions far better than small furniture casters. Watch-out: lock the casters on the side you stand, every time, until it becomes the same reflex as turning off the tap.
6. Assign Every Shelf and Drawer One Job
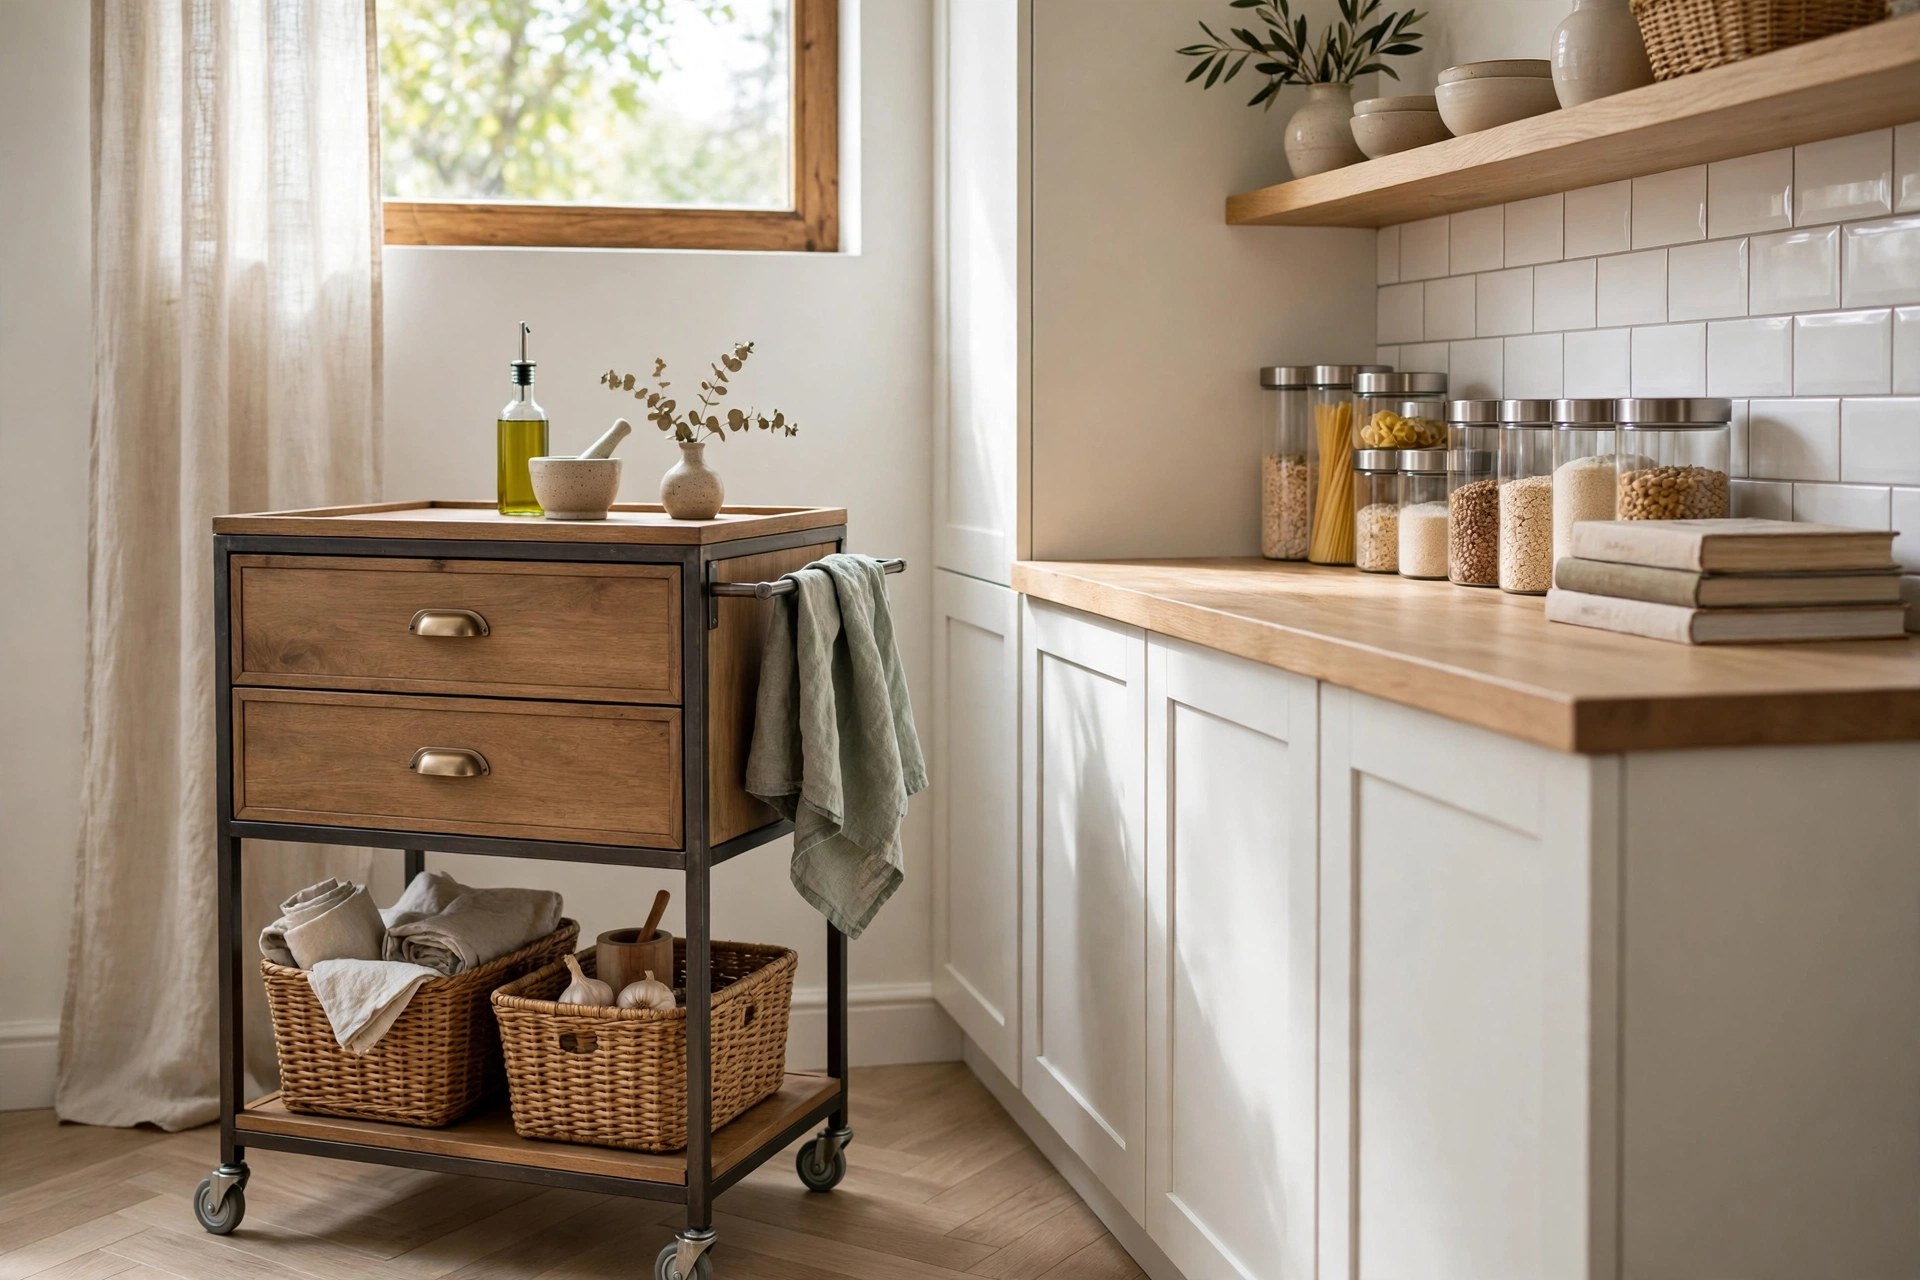
An unassigned cart becomes a junk drawer on wheels within a month. Decide the jobs before the first item lands: top drawer for the tools you use daily, open shelf for boards and the big mixing bowls, lower shelf for the heavy pots that are punishing your lower back in a deep cupboard. Keep the cart's cargo to things used at the cart — prep tools, oils, boards, linens — not overflow from unrelated cupboards. Label nothing, but zone everything, the same discipline that drives our small kitchen counter organization ideas. Watch-out: resist the towel-rail-as-storage creep; a rail holds one towel and a hanging utensil crock at most before it starts snagging hips in a 42-inch aisle.
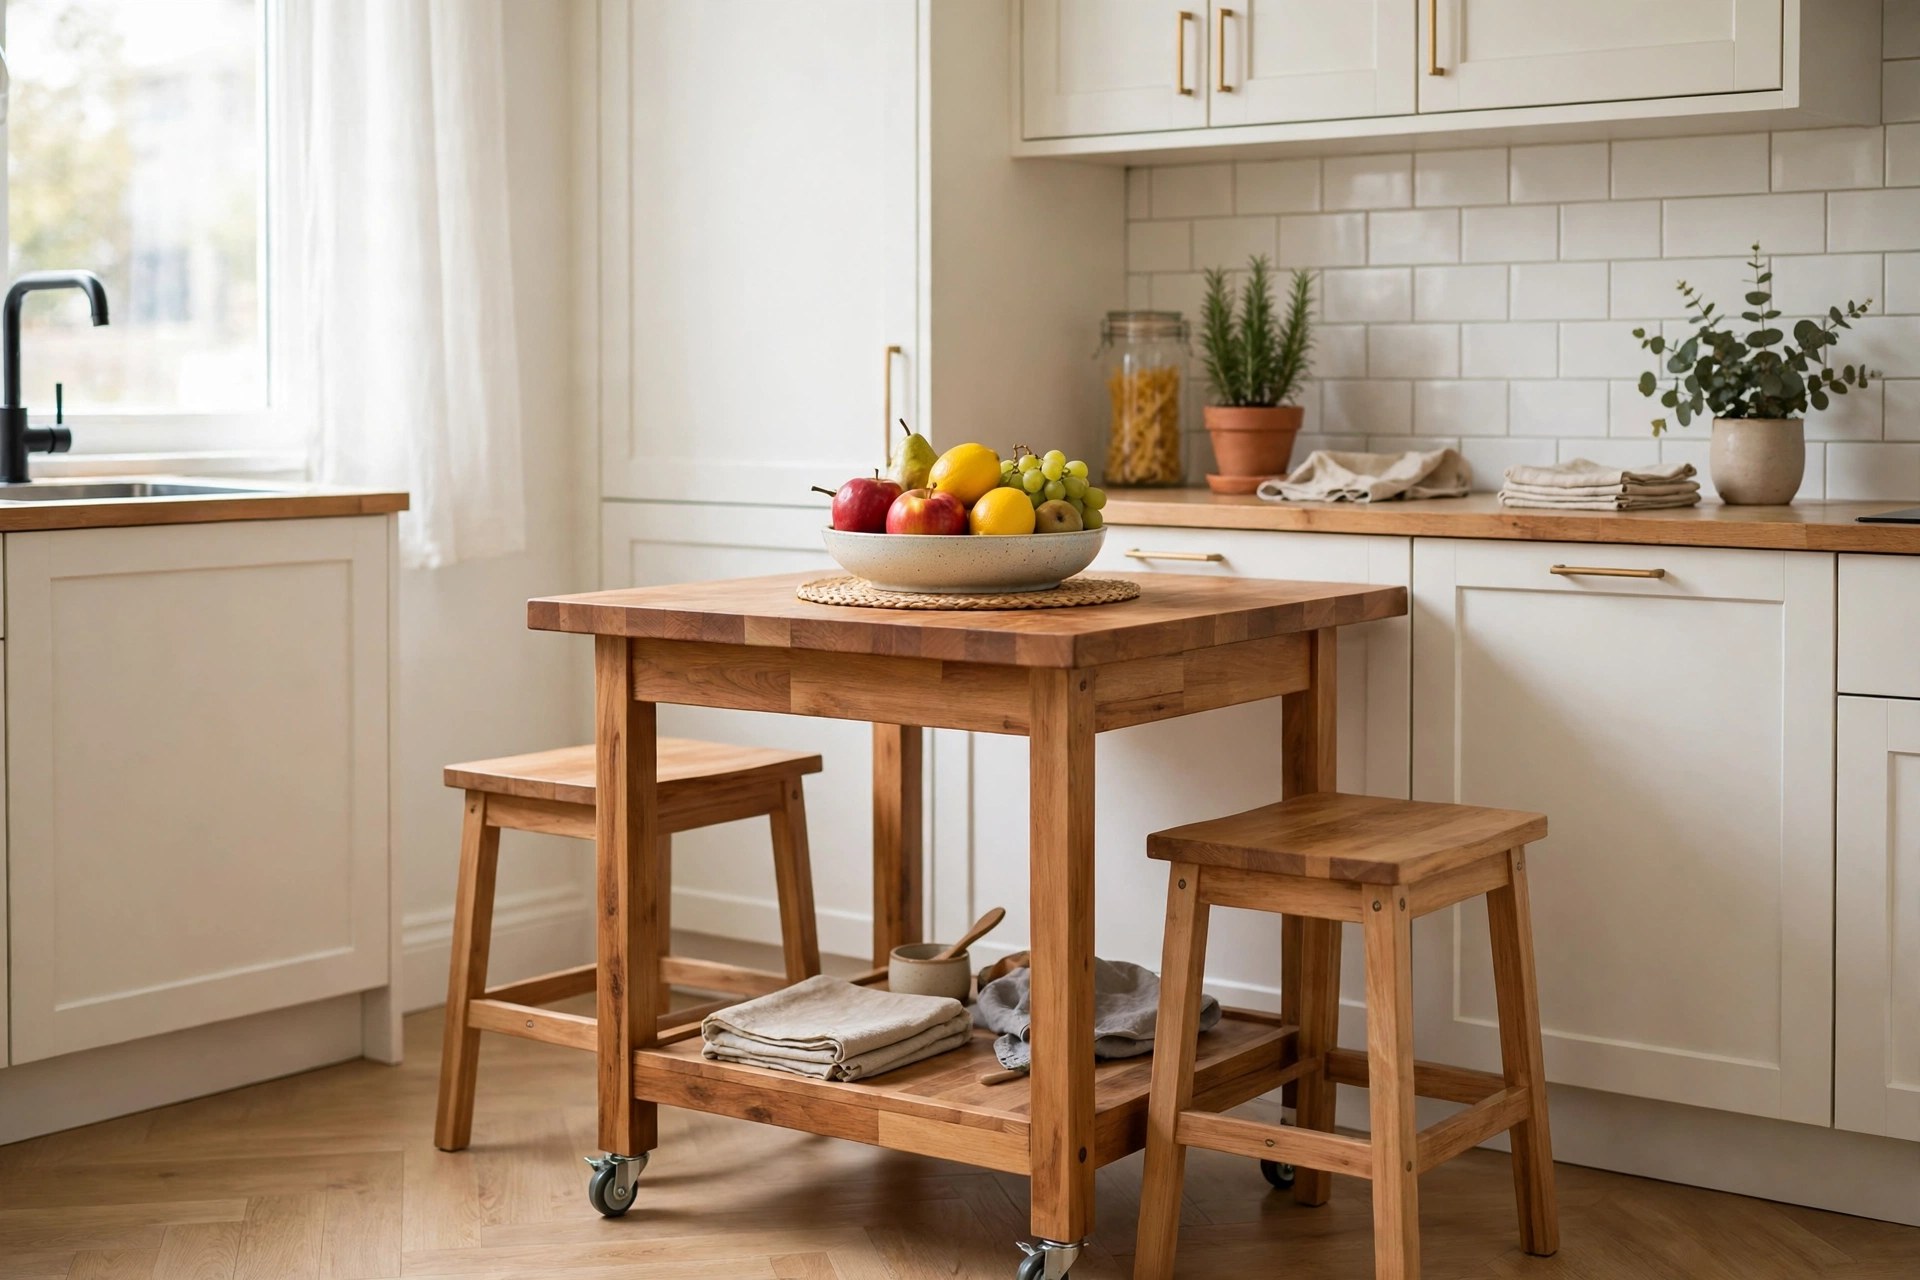
7. Add Seating Only With 24 Inches Per Stool and 15 Inches of Knee Space
Breakfast at the island is a lovely idea that obeys strict arithmetic. Each stool needs about 24 inches of cart length per person, and knees need roughly 15 inches of clear depth under the top — which most carts, at 18 to 24 inches deep with shelves below, simply do not have. So seat honestly: two stools at a 48-inch cart with an overhanging top designed for it, or skip seating and keep the storage. Backless stools that tuck fully under the overhang keep the 36-inch walkway honest when not in use. Watch-out: a stool left standing in the aisle is a worse obstacle than no island at all; if your household will not tuck stools away, seating is not for your kitchen.
8. Park the Cart Against the Wall and Roll It Out to Cook
The mobile island's party trick is that it does not have to live in the middle. Parked flat against a wall or at the end of a counter run, it works as a serving station, appliance garage, or coffee point. Rolled into the room for a big cooking session, it becomes the second worktop. This dual life is why a cart beats a fixed island under about 40 by 40 inches, where a fixed block would just permanently narrow the room. Mark the parking spot and the working spot, and make sure the route between them is clear of rug edges and thresholds. Watch-out: if the cart hosts a microwave or stand mixer in its parked life, plan the cord — an appliance cart that cannot reach a socket where it parks is furniture, not a station.
9. Use a Folding or Drop-Leaf Cart in the Smallest Kitchens
Some kitchens can spare 24 inches of depth on cooking days and only 12 the rest of the week. A drop-leaf cart answers that: leaves down, it is a slim console about 12 to 14 inches deep; leaves up, it opens to a full prep surface around 36 inches long. Gate-leg and folding utility carts in this class run about $100 to $250. Test the leaf supports — they must lock rigidly, because a leaf that flexes under a full stockpot is worse than no leaf. Watch-out: drop-leaf hinges collect flour and crumbs; a stiff brush after baking sessions keeps them folding freely instead of grinding.
10. Match the Cart to Your Real Cooking, Not Your Fantasy Cooking
Bakers need a cool, low-ish surface and storage for flour bins and trays — an open-shelf cart with a stone or wood top. Batch cooks need maximum flat top and pot storage — a two-shelf cart with the biggest top the aisle allows. Coffee-and-toast households need an appliance station with cable access, not prep space at all. Write down the three tasks you will actually do at the cart every week, and let that list veto pretty carts that serve none of them. Watch-out: the most common regret is buying for a fantasy — the bread-making cart in a kitchen that has never made bread becomes the most expensive shelf in the house.
11. Style It Like Furniture, Because It Stands in the Middle of the Room
An island is the most visible object in the kitchen, so a cart that looks like workshop equipment will make the whole room feel makeshift. Choose a finish that talks to the room: painted wood that echoes a cabinet colour, black metal with a warm wood top, or plain stainless in an already-industrial kitchen. Keep the visible cargo handsome — boards, a plant, the fruit bowl on top; cleaning sprays and clutter in the closed cupboard the cart relieved. A plant and a folded linen on the parked cart turn a utility object into a piece of the room. Watch-out: do not style the working top so fully that prep means clearing a display first; beauty that blocks function gets swept aside and then resented.
12. Tape the Footprint and Live With It for Three Days First
Before ordering, rehearse with painter's tape: outline the cart — say 42 by 20 inches — on the floor in its working position, then cook three real days inside that outline. Open the oven, the dishwasher, and the fridge against it. Walk the 36-inch walkways with a laundry basket. If the tape island survives a roast dinner and a full dishwasher unload without a single hip-check, the cart will too. Then tape the parking spot and prove the roll between them. Cost: one roll of tape and three days of honesty. Watch-out: test on your biggest cooking day, not your quietest; a cart that only works when you order takeaway is not a kitchen island, it is a guest.
Mistakes That Turn a Cart Into an Obstacle
Stealing the aisle. The moment a cart drops a working aisle under 42 inches for one cook — or a walkway under 36 inches — every cooking session becomes a negotiation with furniture. Measure the room with appliance doors open, not closed; an oven door alone claims about 22 inches. That measure-with-doors-open rule is the island version of the thinking in our spice storage guide: the numbers you plan around must be the numbers as you actually live them.
Buying height by eye. A cart at 32 or 40 inches instead of about 36 will punish your back or your knife work daily, and no amount of styling fixes ergonomics. And never let the cart become overflow storage for the whole house: the instant it carries mail, tools, and chargers, prep space is gone again. Keep its cargo to kitchen work, and browse the Kitchen & Dining collection for the storage systems that keep the rest of the room honest too.
Questions People Ask
How much space do you need around a small kitchen island?
At least 36 inches for every walkway. Working aisles in front of counters and appliances need about 42 inches for one cook and 48 inches for two, following NKBA planning guidelines. Measure with appliance doors open before choosing any island or cart.
What size rolling cart works as a kitchen island?
A cart about 36 to 48 inches long, 18 to 24 inches deep, at roughly 36-inch counter height is the useful range. At least two casters should lock. Smaller kitchens can use a multi-tier trolley 18 to 24 inches wide as staging instead.
How much does a good kitchen island cart cost?
Roughly $100 to $800 depending on size and top material. Simple metal and laminate carts sit at the low end; solid butcher-block tops, drawers, and large locking casters move a cart toward the middle and top of the range.
Can a small table work as a kitchen island?
Yes. A sturdy table with a top around 30 inches long makes a good open island, usually a little below counter height — fine for dough and seated prep. Seal raw wood, use a large board as the working surface, and add locking casters if you need height or mobility.
Prove the aisle, tape the footprint, and choose the cart your real cooking asks for — and a small kitchen gains the island it was never built with, one that rolls away the day the room needs to be something else.


Comments
Post a Comment