
12 Small Apartment Living Room Layout Ideas That Feel Bigger
The best small apartment living room layout ideas do not start with buying anything. They start with a tape measure. In a room that is often just 10 by 12 feet, where you place the sofa matters more than which sofa you own. Push everything against the walls and the room feels like a waiting room. Float one piece, protect your walkways, and the same furniture suddenly feels calm, open, and twice as usable. These small apartment living room layout ideas give you the exact measurements behind each arrangement, so you can test them with painter's tape on the floor before you move a single heavy piece.
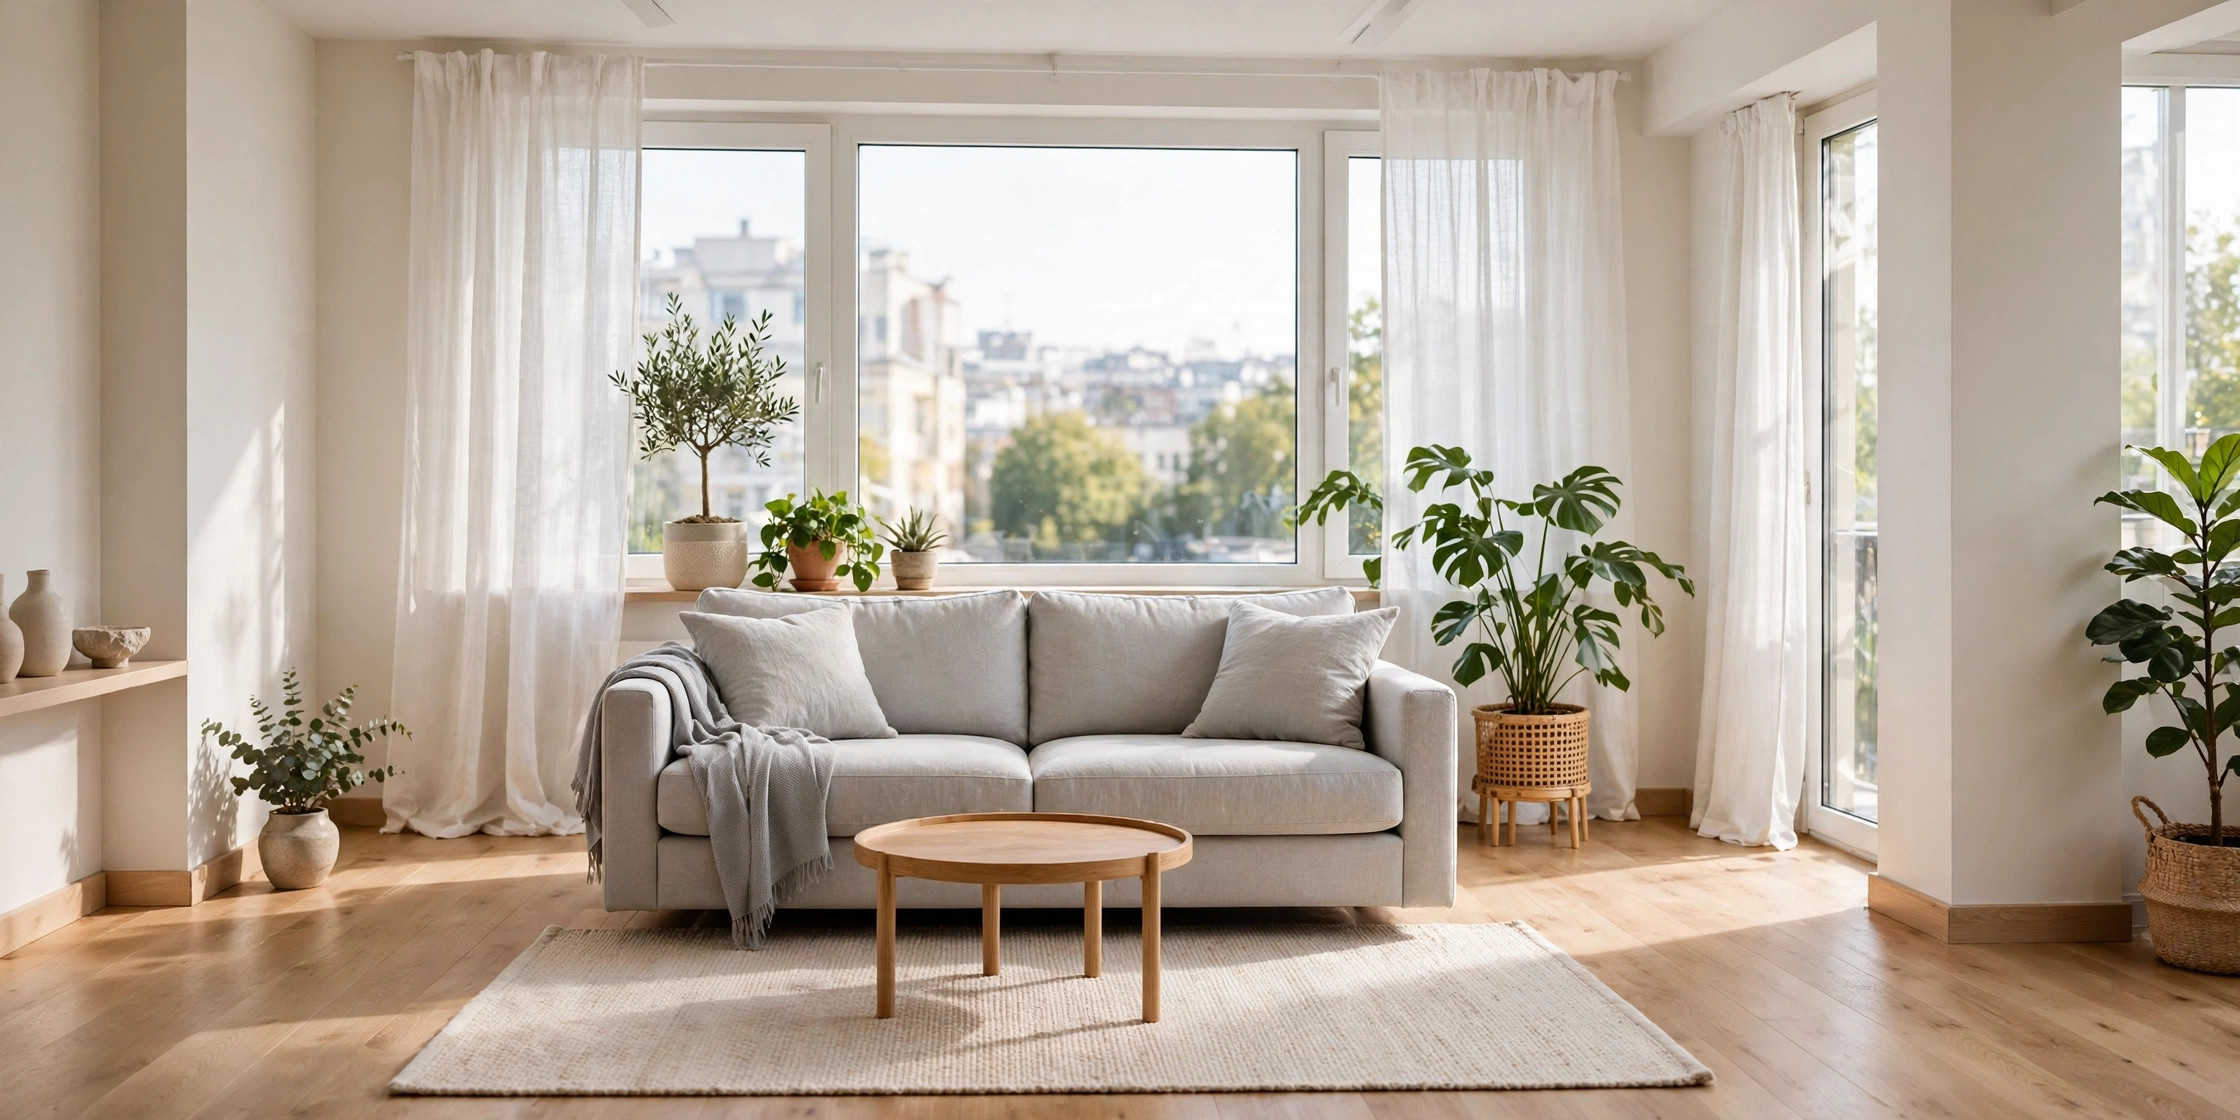
The Measurements Every Small Living Room Layout Needs
Before the ideas, learn the four numbers designers quietly use in almost every small room.
- Main walkways: 30 to 36 inches. Any path you walk daily — from the door to the sofa, sofa to kitchen — needs at least 30 inches, and 36 inches feels generous. Below 24 inches you will start turning sideways, and the room will feel cramped no matter how pretty it is.
- Sofa to coffee table: 14 to 18 inches. Close enough to set down a mug without leaning, far enough that knees and shins clear the edge easily.
- Seating distance: 4 to 8 feet. Faces further than about 8 feet apart have to raise their voices. In a small room, aim for 4 to 6 feet between the sofa and the chairs opposite it.
- TV viewing distance: roughly 1.5 times the screen's diagonal. A 43-inch TV sits happily about 5.5 feet away; a 55-inch needs closer to 7 feet. If your room cannot give a big screen its distance, a smaller screen will honestly look better. Once the distance is right, our small living room TV wall ideas make the screen itself belong on that wall.
Guides from The Spruce on small living room layouts and Apartment Therapy's small-space living room ideas return to the same point: layout first, decor second. The twelve arrangements below build on that, each with the clearances that make it work in a rental.
12 Small Apartment Living Room Layout Ideas
1. Float the Sofa Off the Wall
Pulling your sofa just 3 to 5 inches away from the wall sounds like wasted space, but that slim shadow gap stops the room from looking like furniture is pinned to the edges. In a room 12 feet or longer, go further: float the sofa a full 24 to 36 inches out and you gain a real walkway behind it. Keep the front legs of the sofa on the rug and the back legs off it — a classic trick that anchors the seating without swallowing floor. If you are still choosing the rug itself, our guide to small living room rug ideas covers the sizes that make floating work.
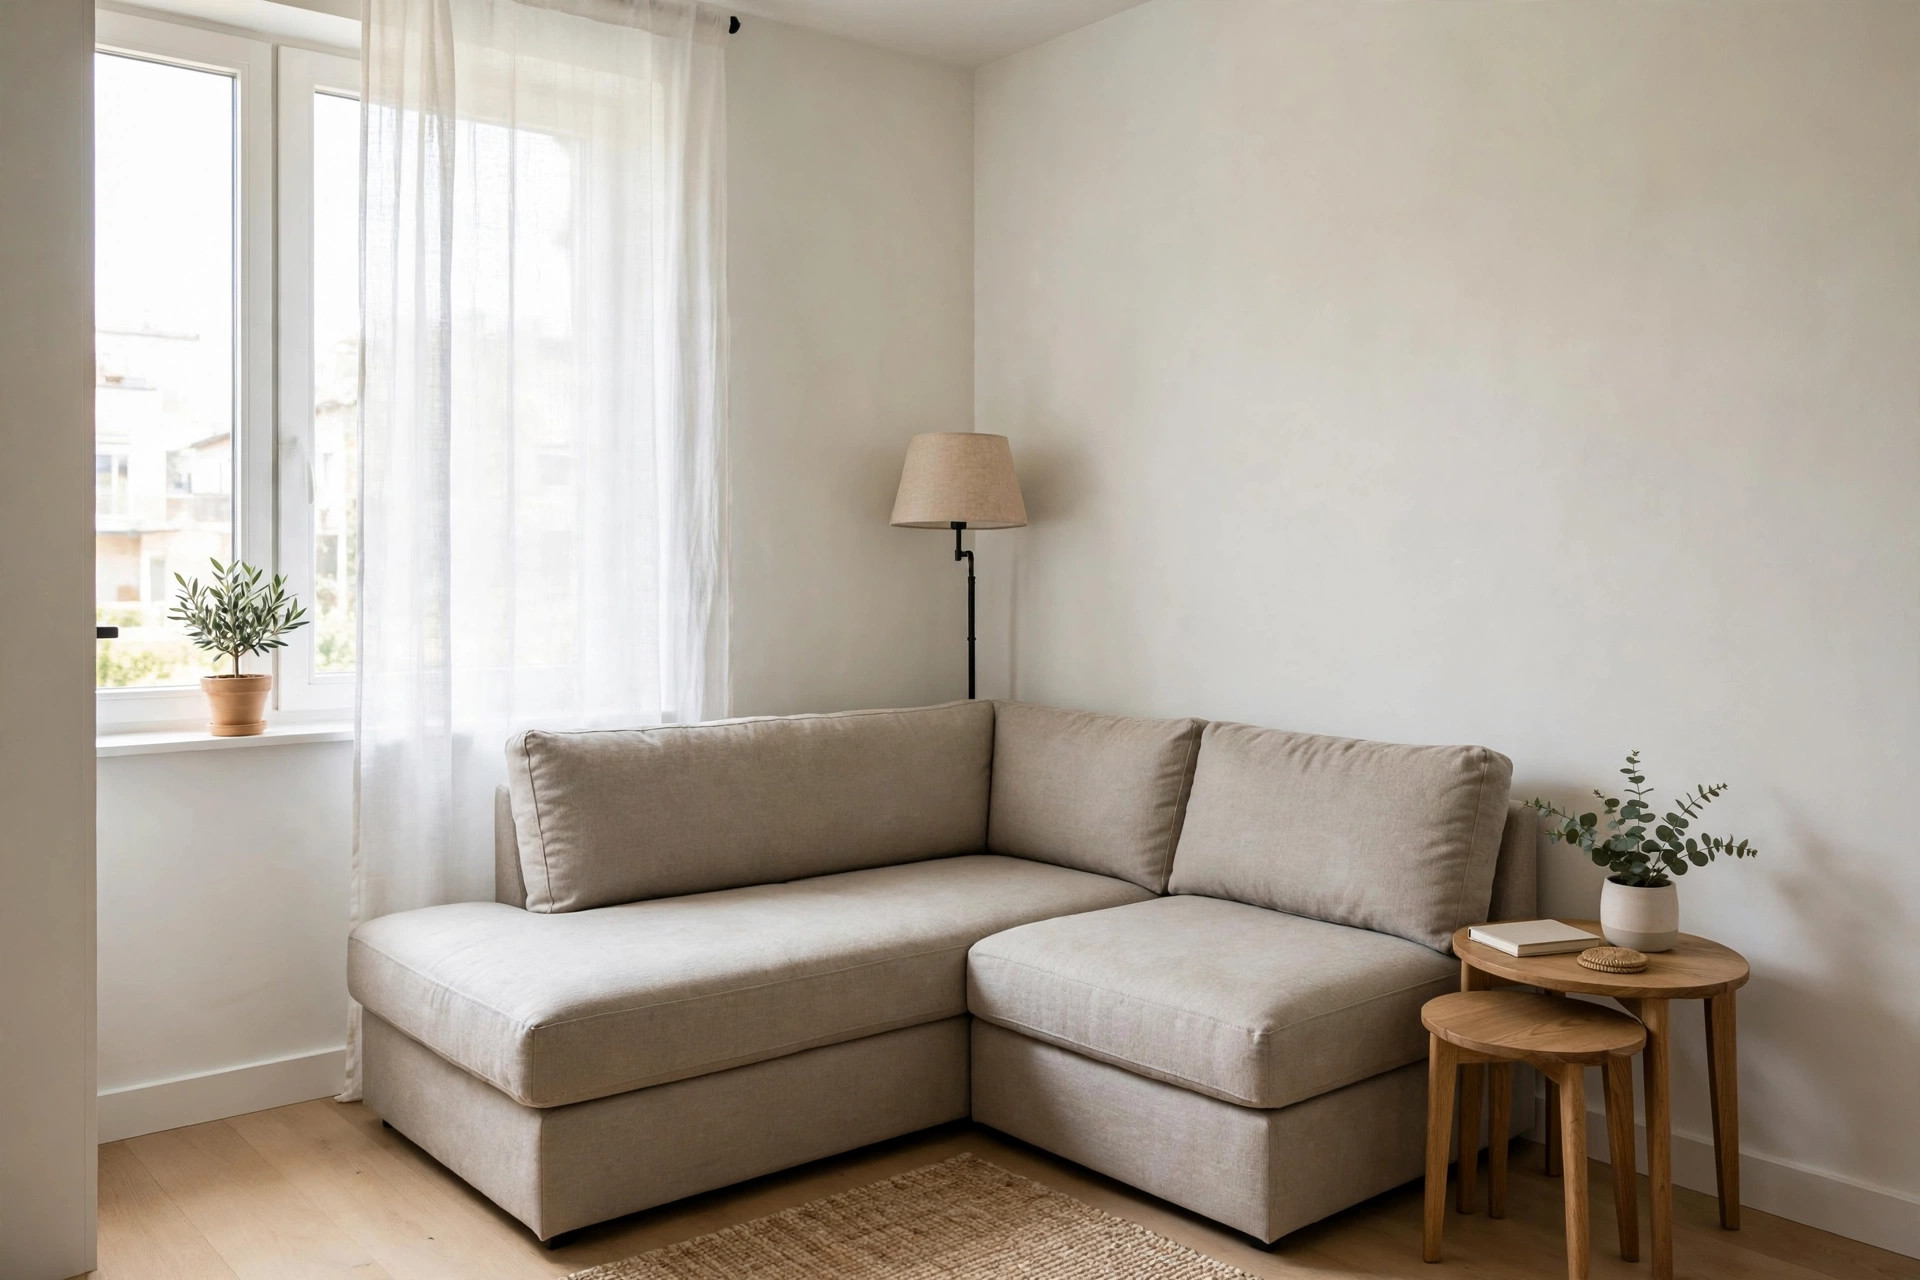
2. The Corner L-Shape
An L-shaped sectional tucked into the corner uses the deadest square footage in the room and seats the most people per inch. Choose a compact sectional around 78 to 86 inches on its long side, with the chaise on the side away from the door so it does not block the entry path. Leave 2 inches between the sectional's back and the corner walls so it does not look jammed in, and keep 30 inches clear in front for the walkway. Swap a solid coffee table for two 16-inch nesting tables you can pull apart when guests come.
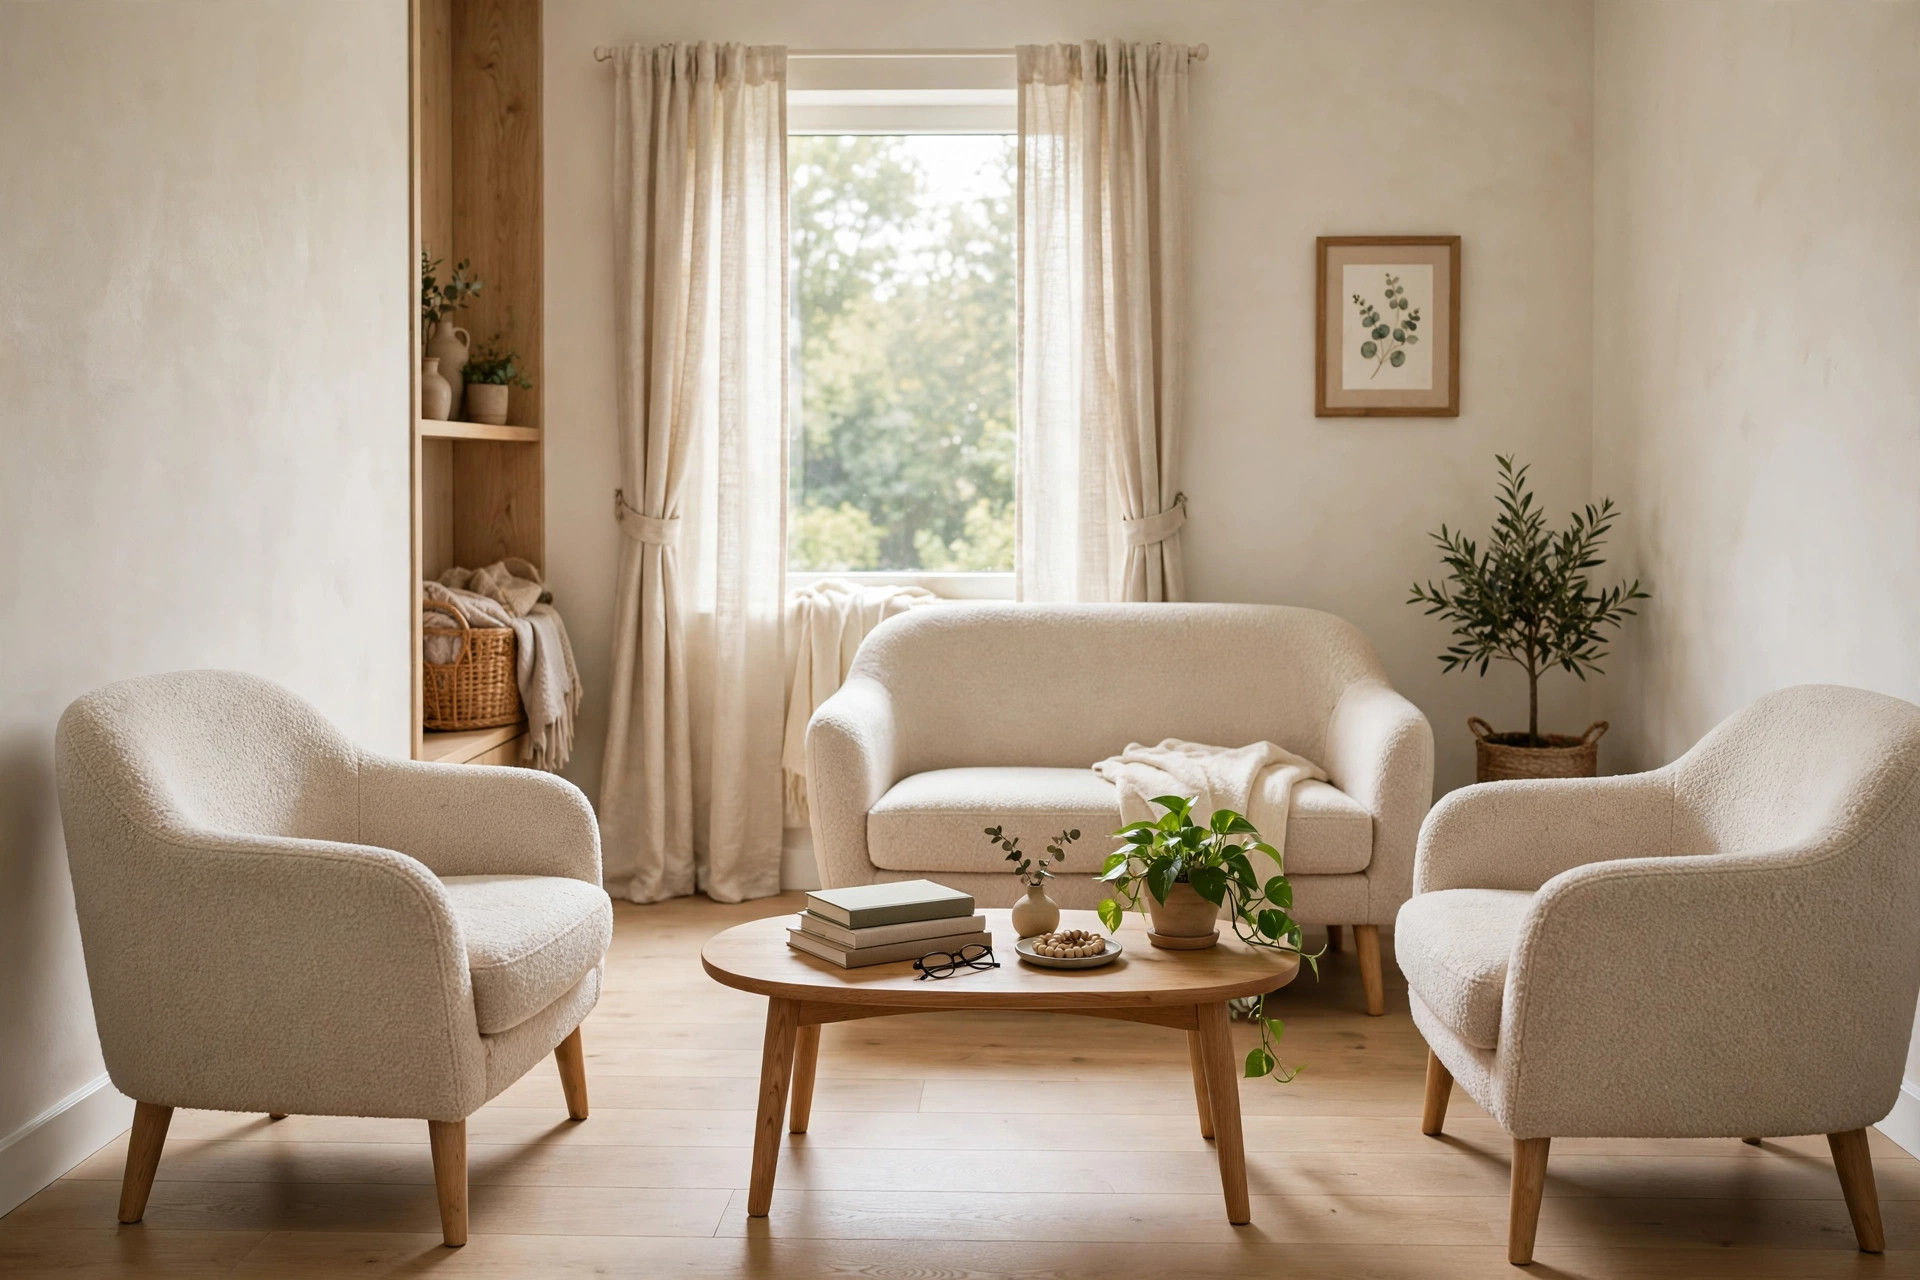
3. The Face-to-Face Conversation Layout
Two loveseats, or a loveseat and two compact armchairs, facing each other across a narrow coffee table is the layout that makes a small room feel like a place for people, not just a screen. Keep the facing seats 4 to 5 feet apart, edge to edge, with a table 36 to 42 inches long and no wider than 20 inches between them. Armchairs under 28 inches wide keep the arrangement light. Angle the chairs in by about 10 degrees and the rectangle softens into something much more inviting.
4. One Wall, One Job: The Single-Wall Layout
In a studio or a long, narrow room, line the main furniture along one long wall: media console, sofa opposite nothing but open floor, and the walkway running clean along the other side. Keep that open lane at least 36 inches wide and resist filling it. The empty side is not wasted space — it is what makes the furnished side feel deliberate. Mount the TV so its center is 42 to 48 inches from the floor, and keep the console 4 to 6 inches shallower than the sofa's depth so the profile stays slim.
5. Split the Room Into Two Zones
When one rectangle has to be a lounge and a dining spot, or a lounge and a desk, divide it by function instead of by wall. Use the back of the sofa as the divider, with a rug under the seating zone only. Each zone needs its own clear entry: 30 inches minimum into the seating area, 36 inches behind a dining chair so it can pull out (a chair needs about 24 inches pulled out, plus passing room). A low bookcase under 36 inches tall behind the sofa marks the border without blocking light.
6. The Diagonal Fix for Awkward Rooms
If doors, radiators, and windows land in all the wrong places, turn the whole seating arrangement 45 degrees toward the room's best corner. A diagonal rug and sofa instantly give you two usable triangular corners behind it — one for a floor lamp, one for a plant or a small side table. Keep the diagonal honest: the sofa's front edge and the rug's edge should run parallel, with the usual 14 to 18 inches to the coffee table. Diagonal layouts waste a little corner space, but in a truly awkward room they buy back far more than they cost.
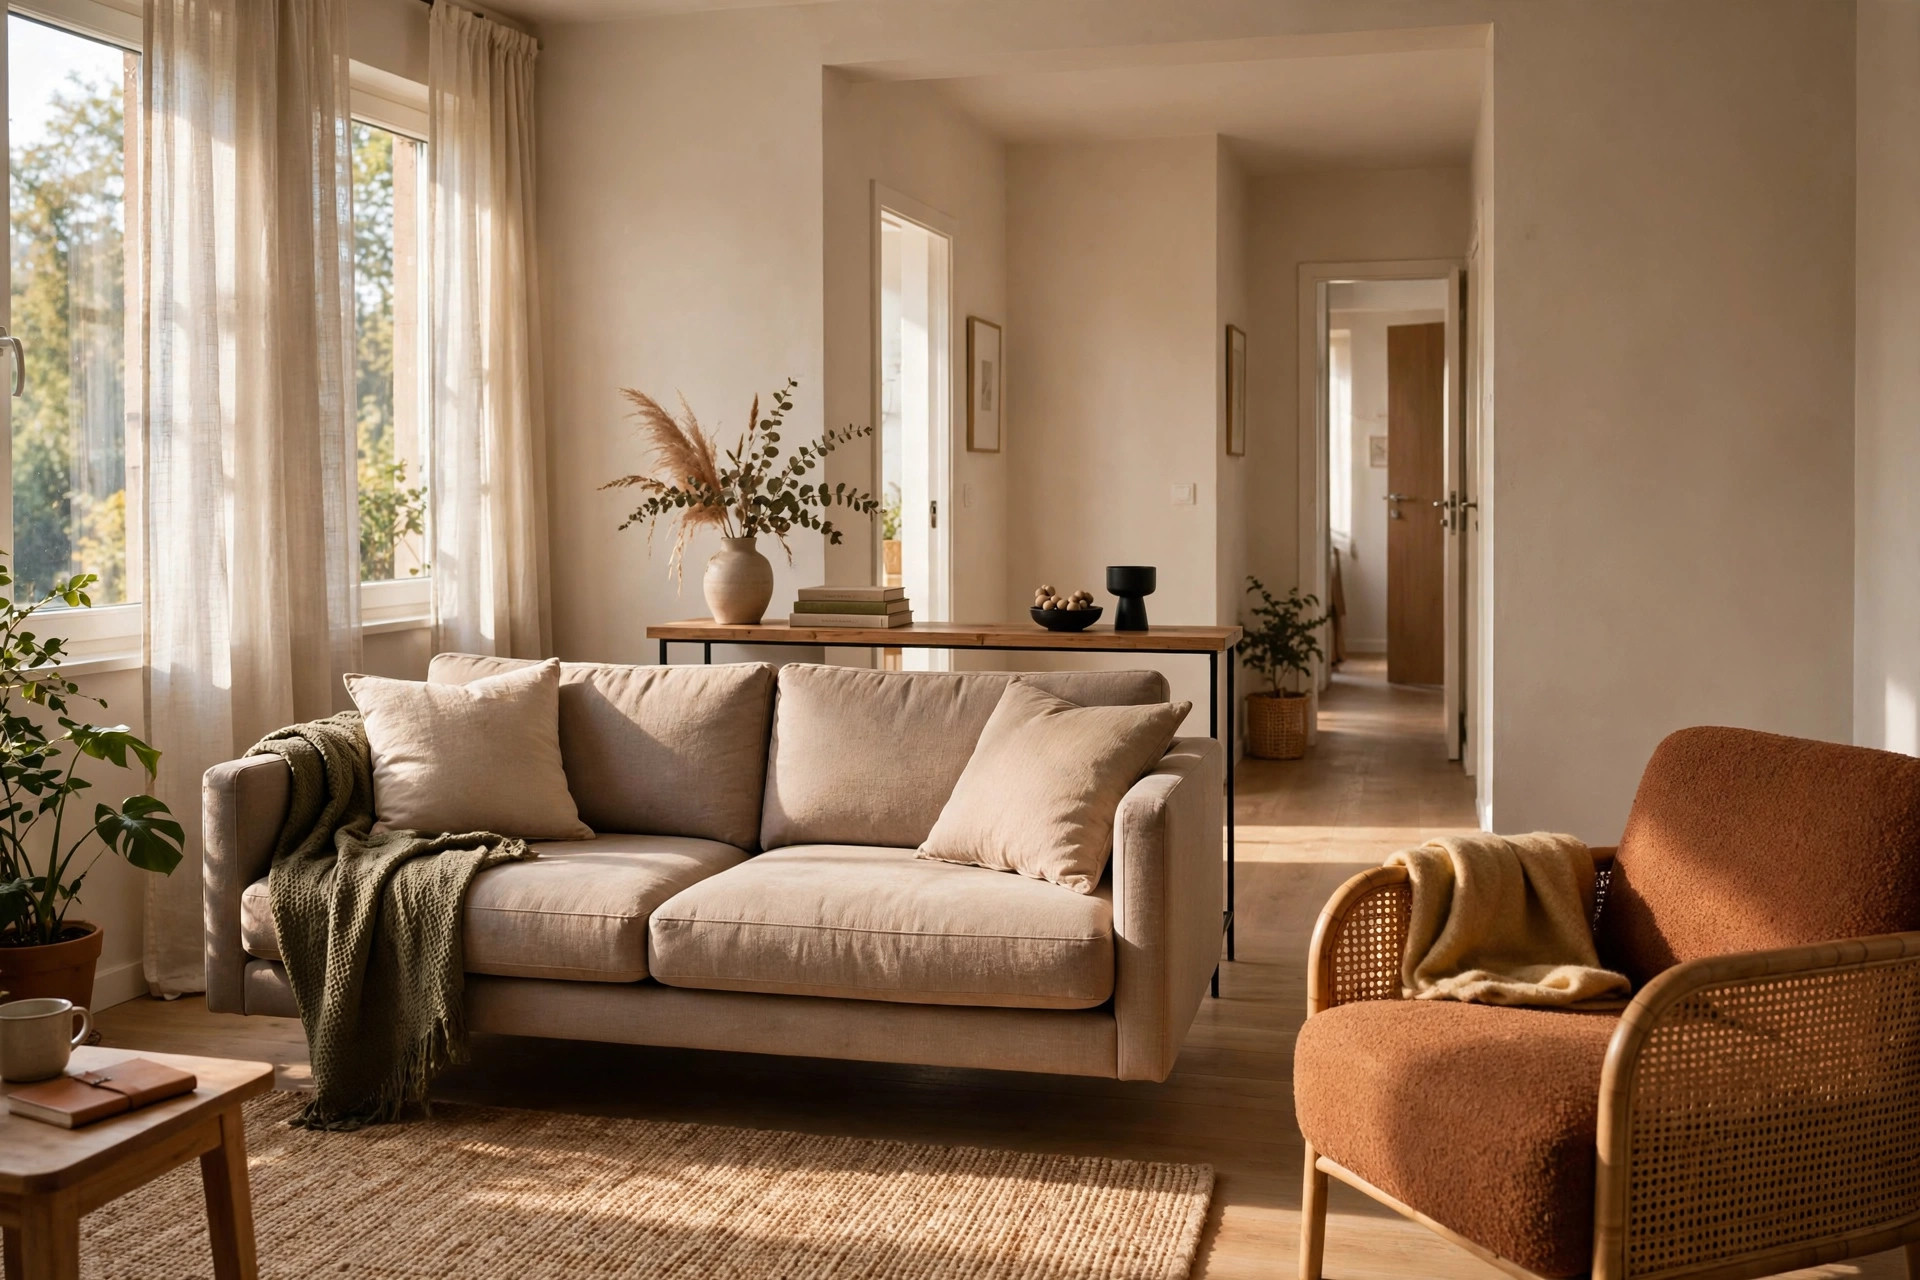
7. Symmetrical and Calm
Symmetry is the cheapest way to make a small room feel ordered instead of squeezed. Center the sofa on the main wall or rug, flank it with two matching side tables (even mismatched ones painted the same color work), and place two identical lamps at the same height. Keep the gap between sofa arms and side tables at 2 to 4 inches, and hang your main artwork centered above the sofa at eye level, roughly 57 inches to its center. A mirror placed to catch the window light strengthens the effect — see our living room mirror ideas that bounce light for placement rules.
8. The Window-First Layout
If you have one good window, build the layout around its light instead of fighting it. Place the sofa perpendicular to the window wall, never with its back flat against the glass, and keep tall furniture at least 12 inches away from the window frame so daylight can spill in. Low pieces under the window — a bench or storage ottoman under 20 inches tall — keep the sill line open. This arrangement also keeps screen glare down, since no seat faces the window head-on.
9. Skip the Coffee Table Entirely
In rooms under 120 square feet, the coffee table is often the piece making everything else impossible. Remove it and use a 12 to 14-inch side table at each seat, plus a tray-topped ottoman (about 24 inches square) that moves wherever it is needed. You instantly gain floor in the middle of the room, and the walkway math gets easy: every seat keeps its 14 to 18 inches to its own table. Storage ottomans hide blankets and remotes, which keeps surfaces — and the room — calmer.
10. The Reading Corner Conversion
One unused corner, about 36 by 36 inches, becomes a genuine second seat with a compact swivel or slipper chair (under 30 inches wide), a small floor lamp behind it, and a side table just 12 inches across. Angle the chair 45 degrees into the room rather than pushing it flat into the corner. This works especially well opposite the sofa: it completes the conversation circle without a second full sofa.
11. Back-to-Back in an Open-Plan Flat
In an open-plan apartment, place the sofa with its back to the kitchen or dining area and add a console table directly behind it, 30 to 36 inches deep in total footprint including the walkway you keep behind the console. The sofa back becomes a soft wall: cooking smells and kitchen clutter stay visually in their zone, the living zone feels enclosed, and the console gives lamps and books a home. Keep the console no taller than the sofa back so the sightline across the flat stays open.
12. The Flexible Renter Layout
If you move often or your lease forbids wall fixes, build the whole layout from light, movable pieces: a loveseat under 72 inches, two armless chairs under 25 pounds each, nesting tables, and a rug that defines the zone. Nothing is mounted, nothing needs two people to shift, and the entire arrangement can flip from TV-facing on weeknights to conversation-facing when friends visit in about five minutes. Photograph your favourite version on your phone so you can recreate it after every reshuffle.
Renter-Friendly Layout Rules
- Test with tape first. Outline the sofa and table footprints in painter's tape and live with the outlines for a day. It costs nothing and prevents the classic mistake of moving everything twice.
- Protect the floor. Felt pads under every leg, and never drag a loaded bookcase — in most leases, scratched floors come out of your deposit.
- Use rugs as room dividers. A 5 by 8-foot rug under the seating zone reads as a room within a room, with zero nails or marks. For more layouts by category, browse our Living Room ideas archive.
- Keep exits and radiators clear. Leave at least 12 inches in front of heaters and never let a layout slow down the path to the door.
Layout Mistakes That Shrink a Room
The most common one is scale: one oversized piece — a 40-inch-deep sofa in a 10-foot room — eats the walkway budget for everything else. The second is blocking the door swing; a door needs its full arc, usually about 32 inches of clearance, and furniture inside that arc will annoy you daily. Third is pushing the rug too small: at minimum, the front legs of every seat should land on it, or the arrangement floats apart visually. Fix the measurements first, and most small apartment living room layout ideas suddenly start working in your room, not just in photos.
Start with idea one or two this weekend. Measure your room, tape the outline, protect your 30 to 36-inch walkways, and live with it for a week before judging. The right layout makes the furniture you already own feel like an upgrade.


Comments
Post a Comment