
14 Awkward Living Room Layout Ideas That Actually Make the Room Work
Almost nobody has the perfect rectangle. Real living rooms come with an off-centre fireplace, a door in the wrong wall, a radiator under the only good window, or an L-shape that swallows furniture. The good news: awkward rooms are not fixed by buying more furniture. They are fixed by three measurements and a willingness to stop pushing everything against the walls. Start there, then match your room's problem to the layouts below.
The three numbers that fix almost any layout
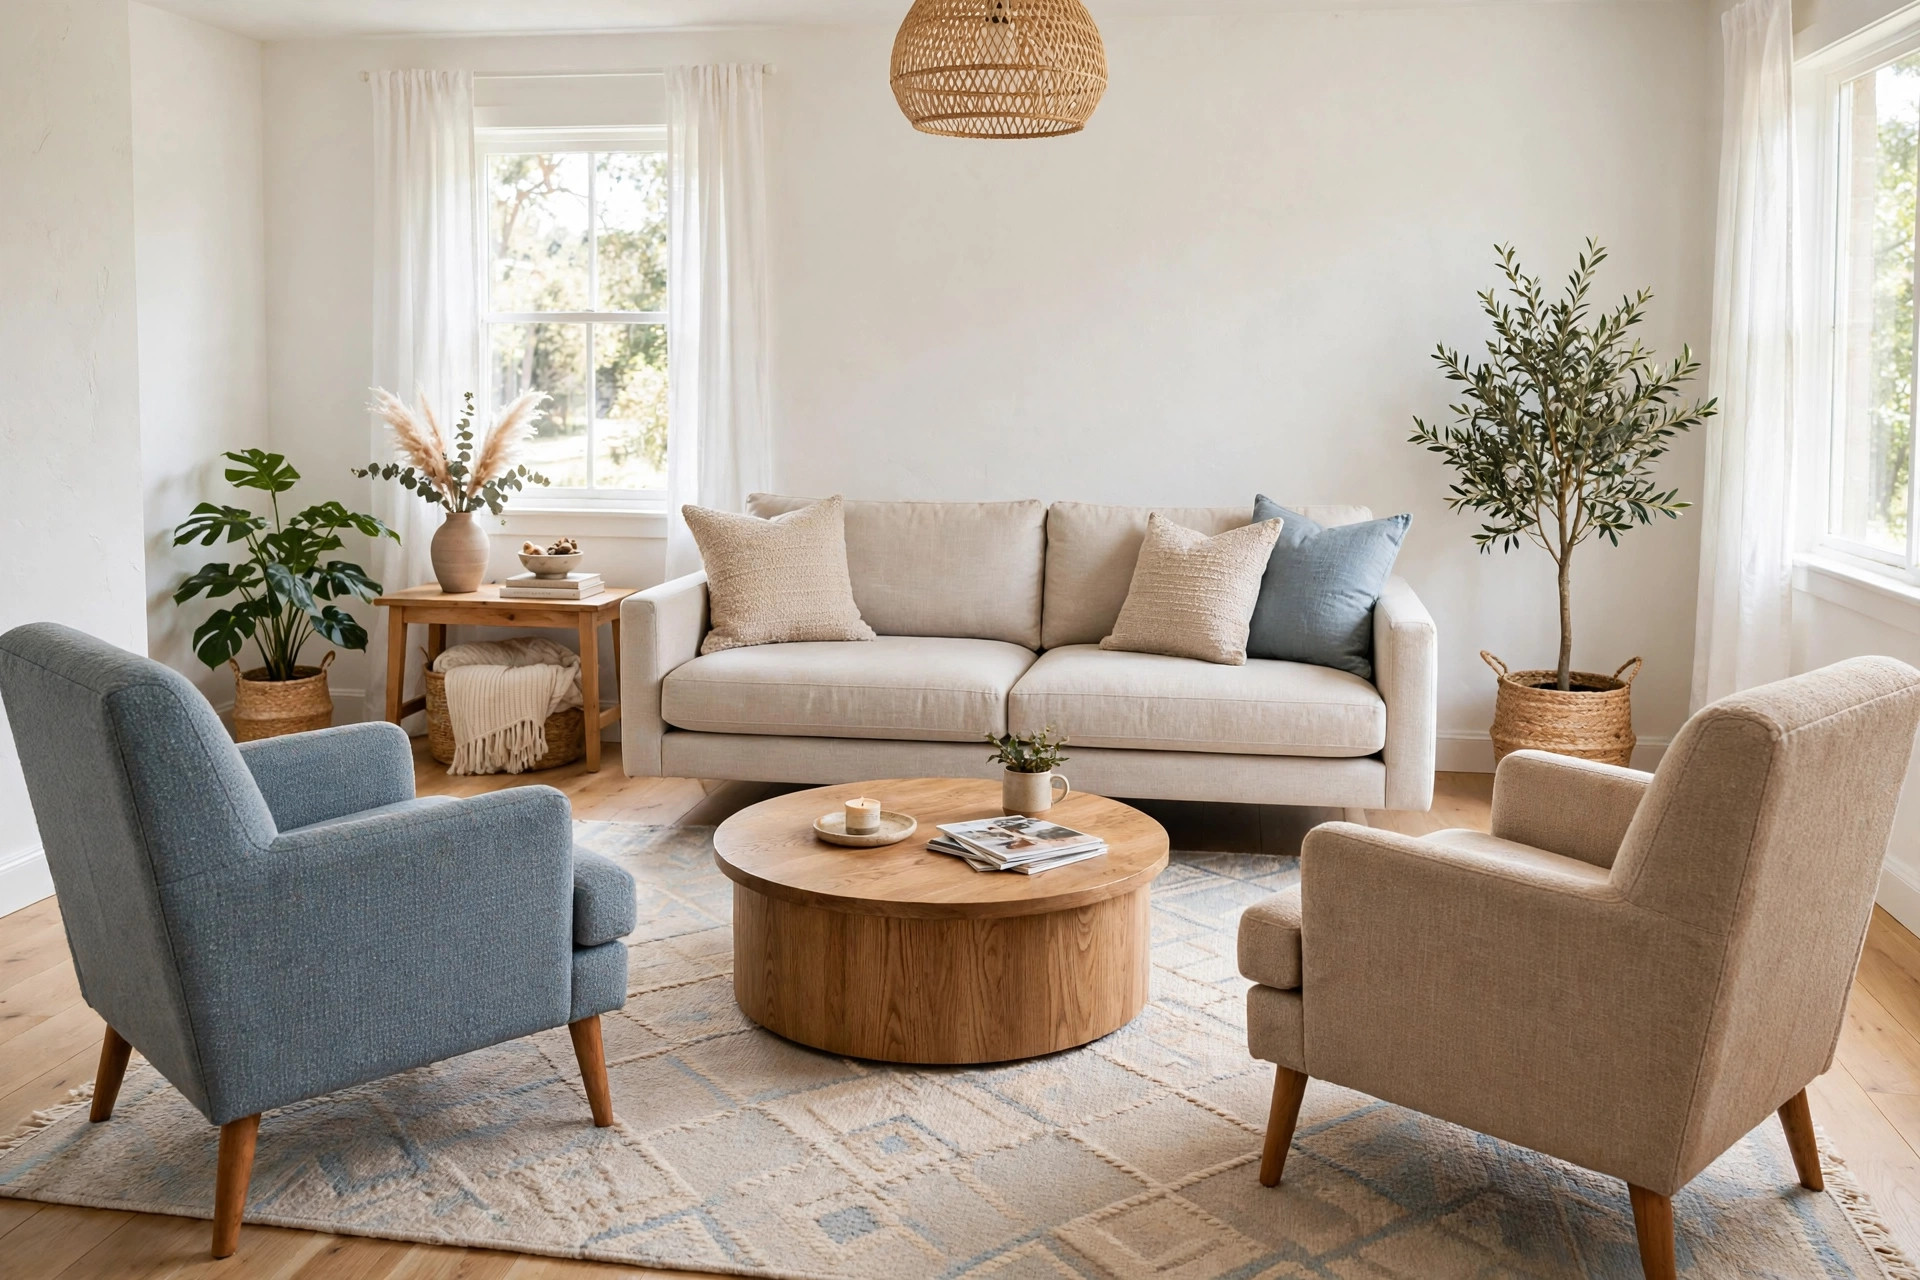
Walkways: main traffic paths need 30–36 inches of clear width (24 inches is the absolute minimum for a squeeze-past route). If people have to turn sideways past the coffee table, the layout — not the room — is wrong. Conversation distance: seats should face each other across 4–8 feet. Beyond 10 feet, people shout; that is why big rooms feel cold. Float distance: a sofa pulled even 4–6 inches off the wall reads as deliberate instead of parked. On a rug, at least the front legs of every seat should land on the rug — and the rug should extend 6–12 inches beyond the sofa on each side. A standard 84-inch sofa wants an 8×10 ft rug minimum; a 5×8 ft rug under a full sofa is the single most common layout mistake there is.
Do this first: the ten-minute measurement pass
Before moving anything heavy: (1) sketch the room and mark every door swing, window, radiator, vent, and outlet; (2) measure each wall segment between obstacles — the usable lengths, not the full wall; (3) tape the footprint of any piece you plan to move or buy onto the floor with painter's tape, at its real dimensions; (4) walk the traffic paths through the taped layout for a day. This is the same tape test stylists use on photo shoots, and it prevents the classic awkward-room cycle of buying, hating, and returning. Note your TV size while you measure: a 43-inch TV sits happily 5.5–7.5 feet from the seats, a 55-inch wants 6.5–9 feet, and a 65-inch needs 8–11 feet — if your only sofa wall is 5 feet from the only TV wall, a smaller screen on a swivel mount beats a big screen you sit too close to.
Problem 1: The long, narrow room (the bowling alley)
1. Split it into two zones with a low divider
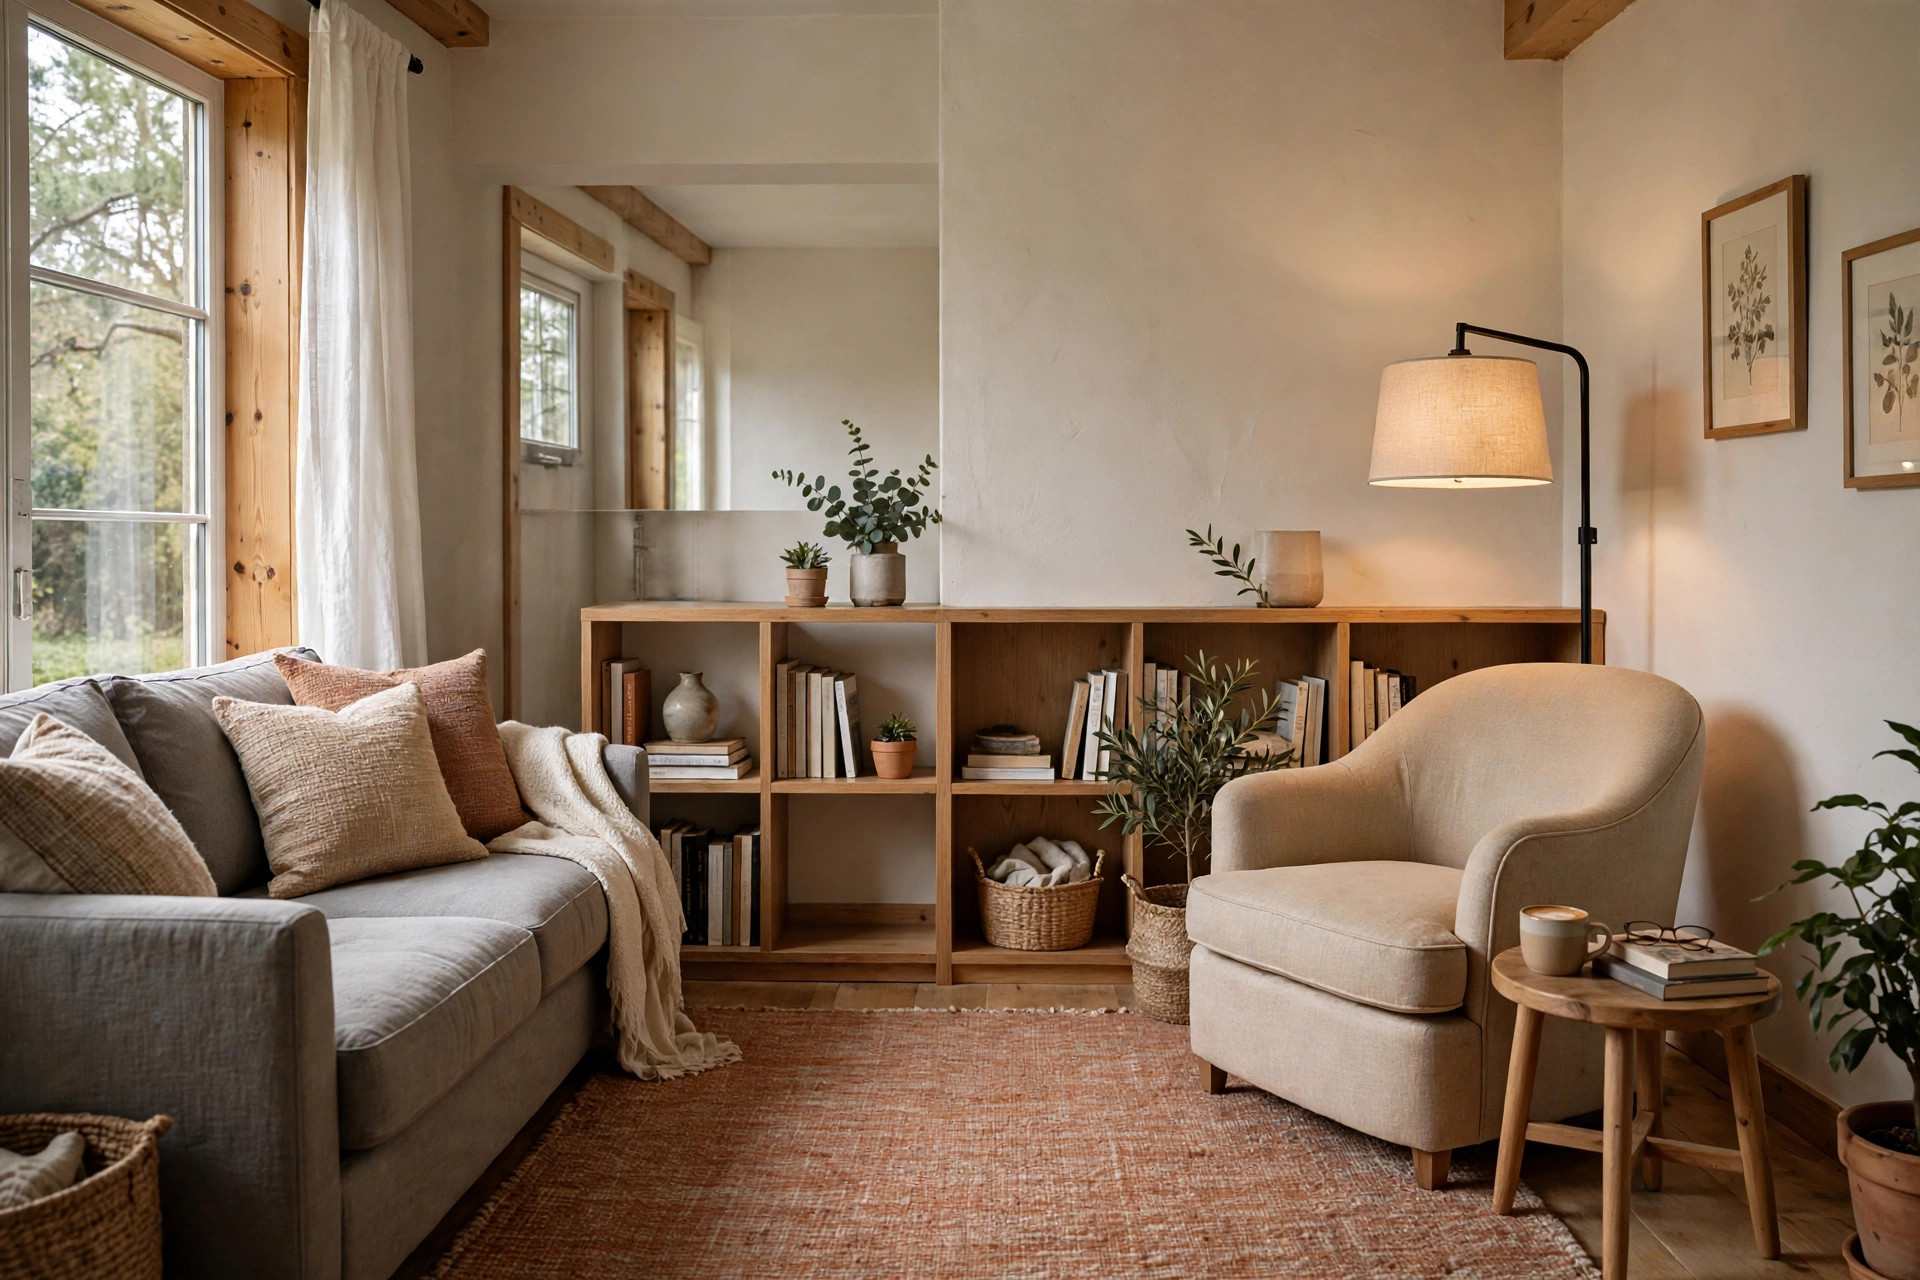
Narrow rooms fail when you line furniture along both walls like a corridor. Instead, divide the length into two zones — seating at one end, reading/desk/dining at the other — separated by a low open bookshelf (30–36 inches high, $80–200) placed perpendicular to the wall. Keep the divider under 36 inches so light and sightlines pass over it. This is the layout that makes 10×20 ft rooms work.
2. Float the sofa across the width
Place the sofa across the room's width, facing the short wall, with a console table ($60–150) behind it if the back shows. This creates a natural boundary between zones and shortens the visual tunnel. Leave 30 inches minimum behind or beside the sofa for the walk-through route — route traffic around the zone, never through the conversation area.
3. Choose a round or oval coffee table
In a narrow room, a rectangular coffee table creates four sharp corners exactly where shins pass. A round table 30–36 inches across ($100–250) keeps the standard 14–18 inches between sofa edge and table edge while letting people flow around it. Glass or open-base designs reduce visual weight further.
Problem 2: The off-centre fireplace
4. Make the fireplace the anchor and balance the empty side
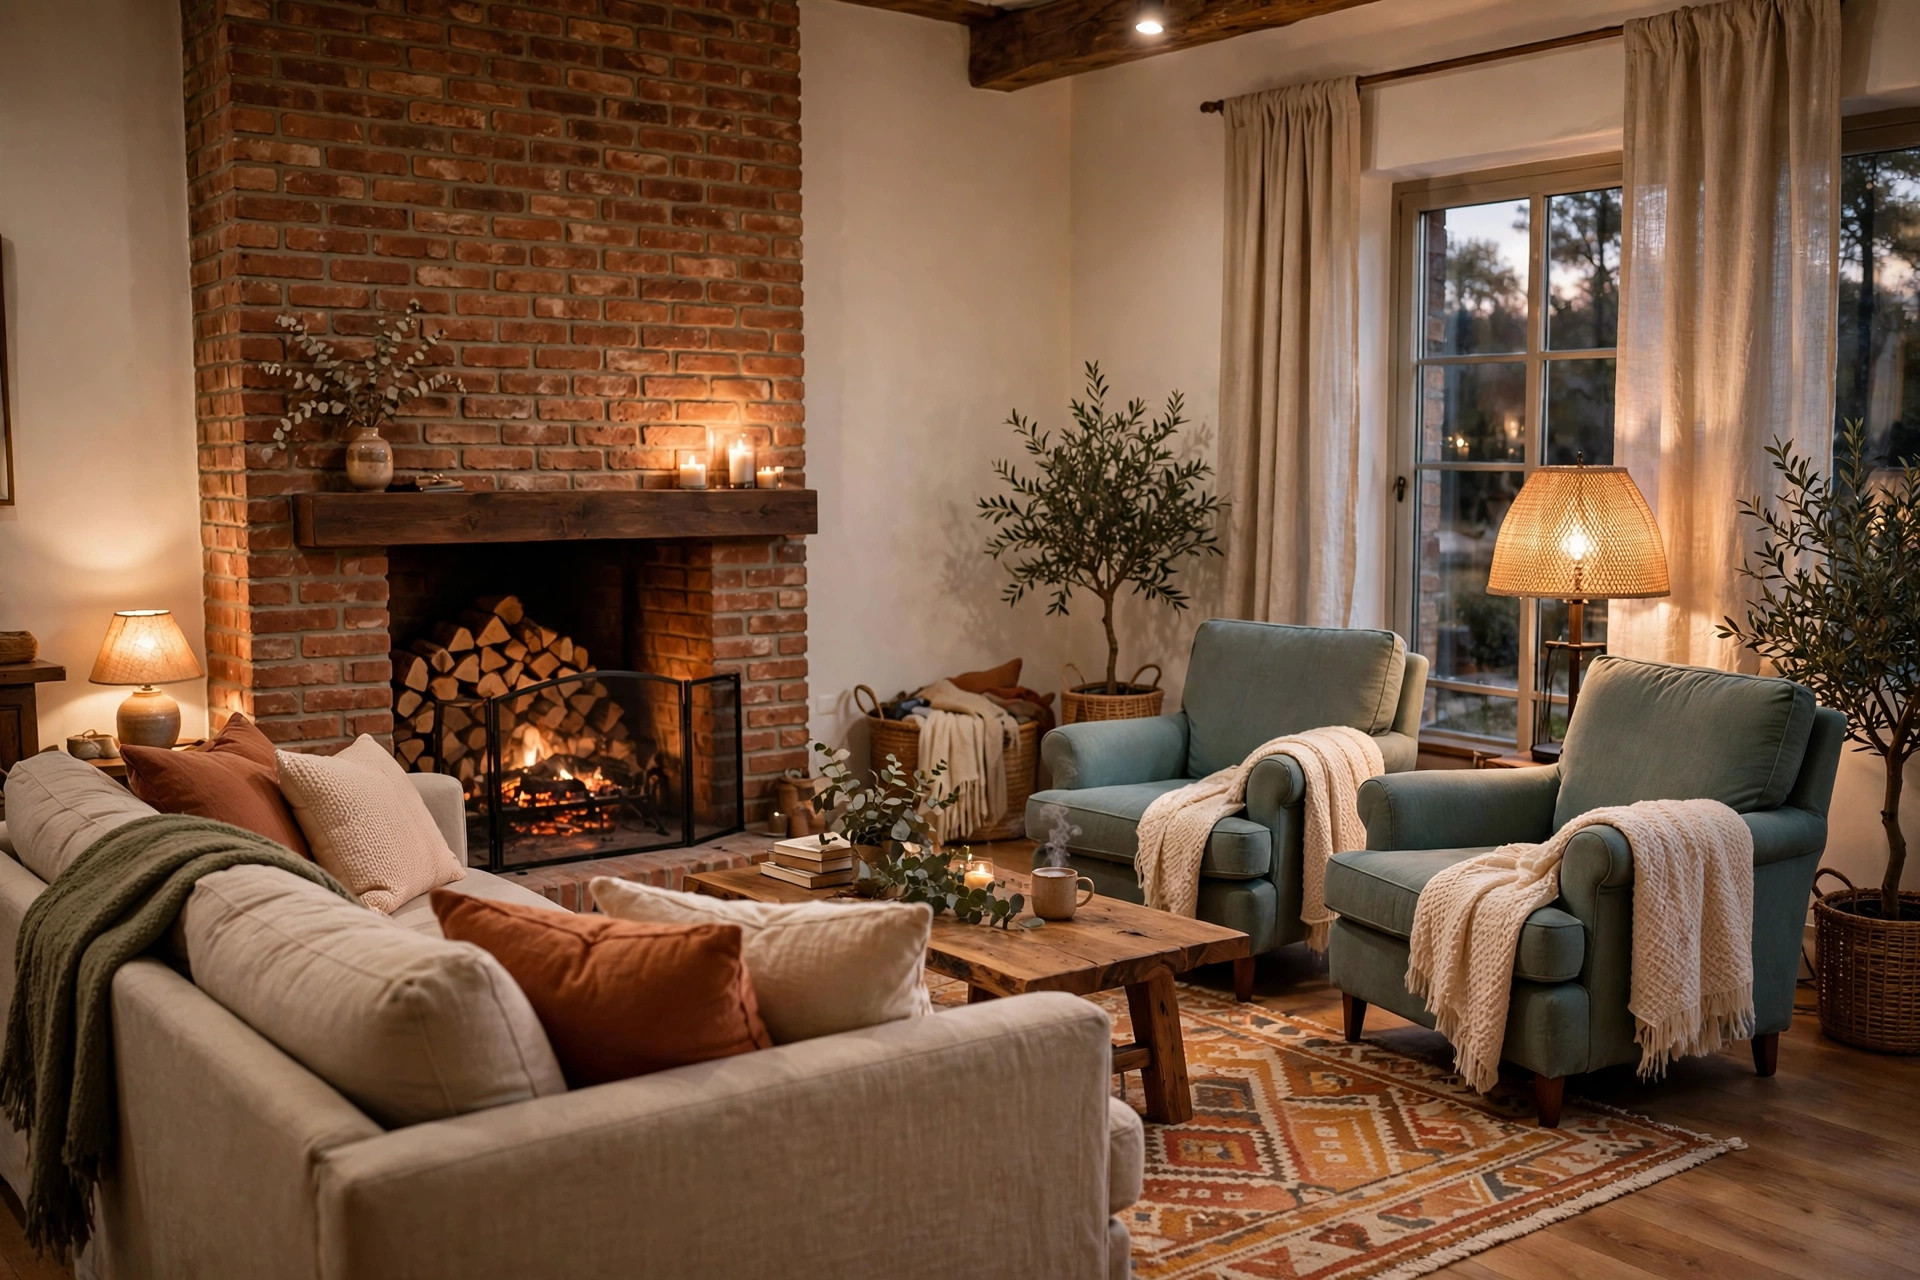
Do not fight an off-centre fireplace by centring the sofa on the room — centre the seating on the fireplace instead, then balance the "empty" side visually: a bookshelf, a floor lamp with a large shade, or a plant grouping of similar visual weight ($30–120) on the other side. Symmetry of weight, not position.
5. Angle the seating group
When the fireplace and the TV wall disagree, angle the whole seating group on a diagonal toward the fireplace and put the TV on an adjacent wall or a swivel mount ($40–90). A diagonal rug under the group (turn the rug, not just the furniture) sells the angle as intentional. Viewing distance check: a 55-inch TV wants roughly 6.5–9 feet of seat distance — measure before you commit the sofa position.
Problem 3: The L-shaped room
6. Give each leg of the L its own job
The short leg of an L is a gift: it is a reading nook, a kids' zone, a desk corner, or dining — anything except "where spare chairs go to die." Define it with its own small rug (5×7 ft) and its own light source. Two zones, two rugs, two lamps: that is the whole formula.
7. Use the inside corner as the hinge
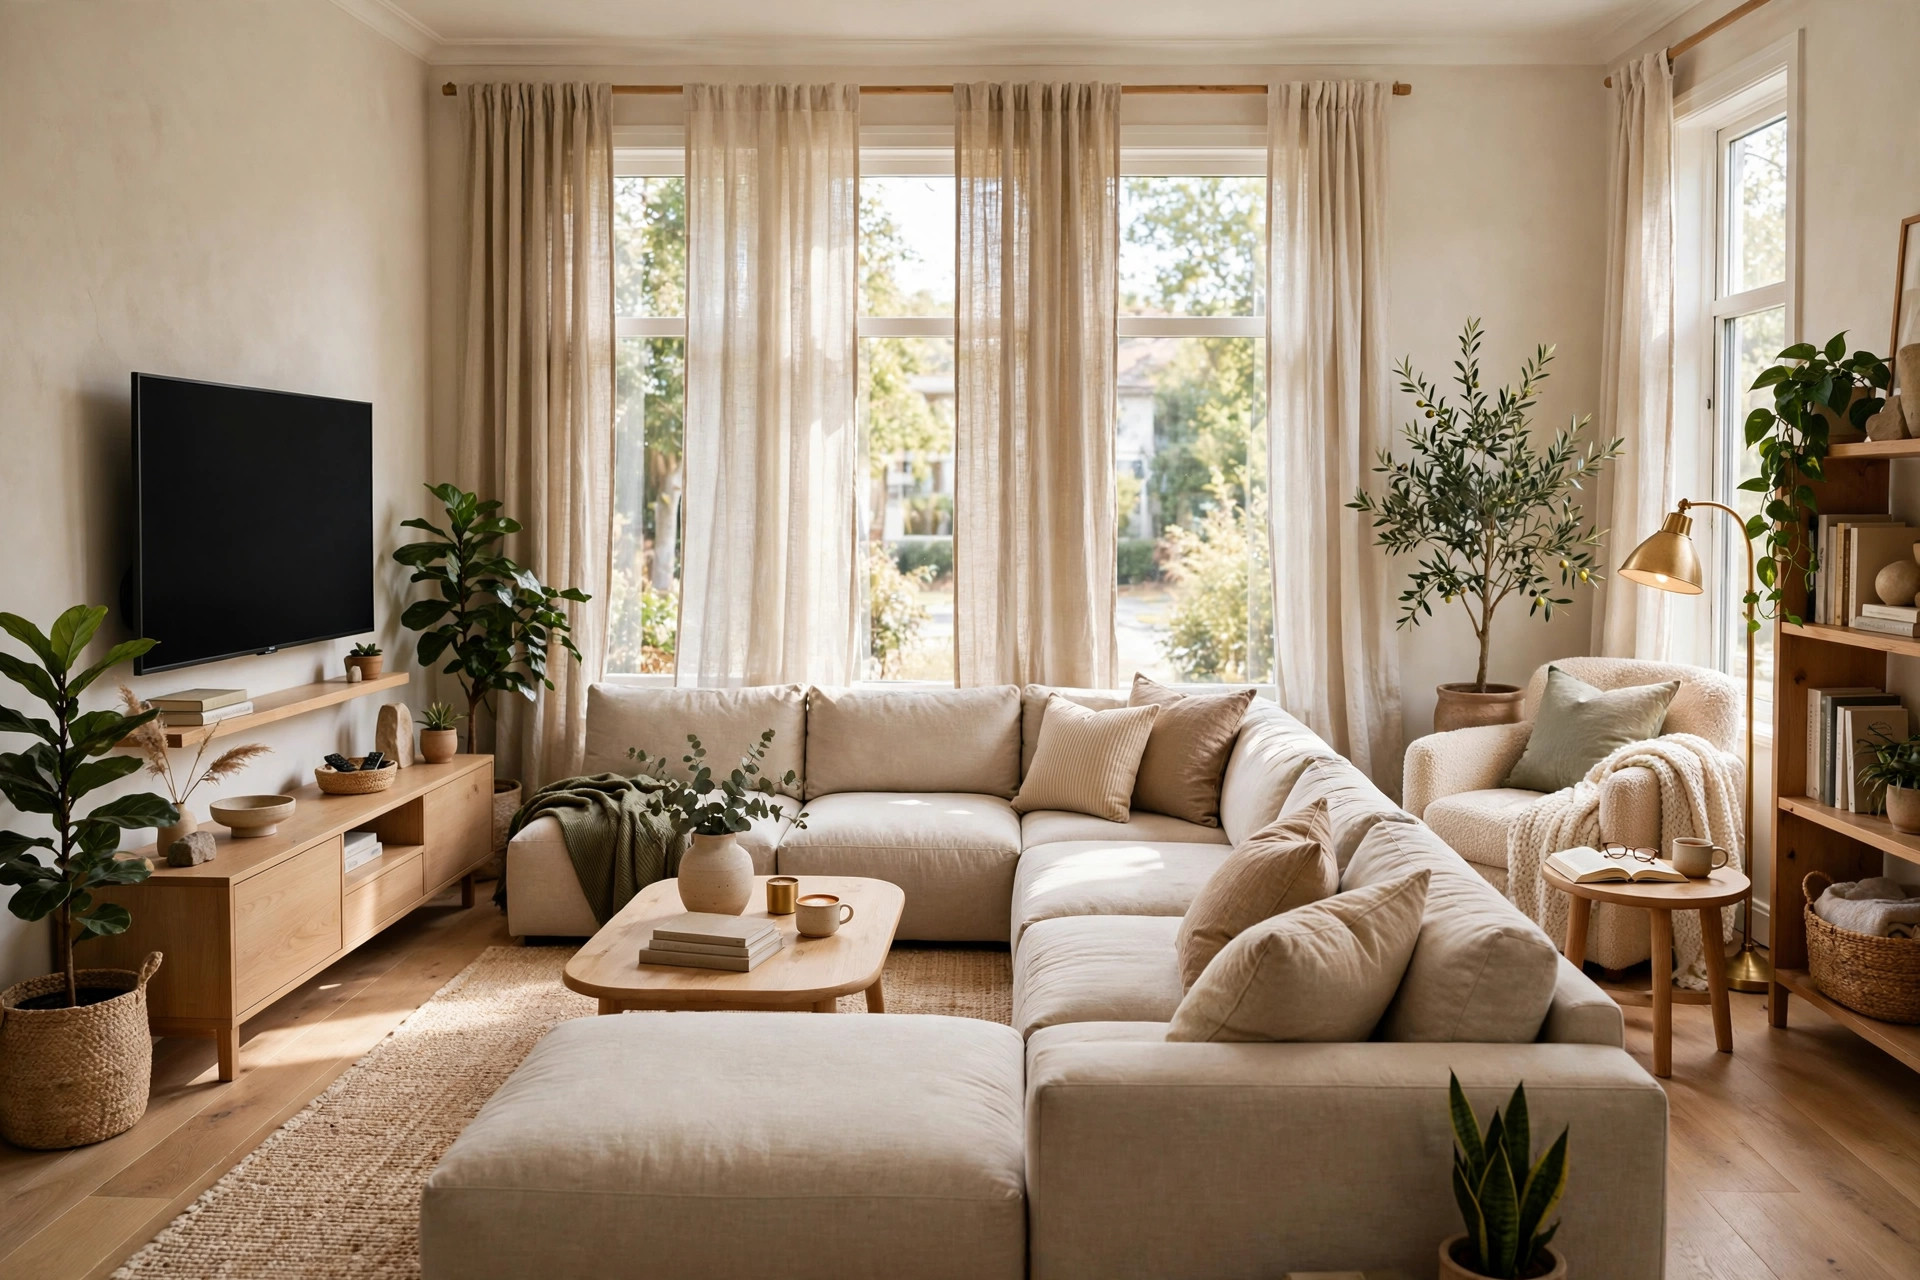
The inside corner where the two legs meet is the natural hinge — an armchair angled at 45 degrees there, with a floor lamp behind it, belongs to both zones and connects them. Chairs for this spot should be under 32 inches wide; oversized chairs block the hinge and cut the room in two.
Problem 4: Too many doors, openings and radiators
8. Map the traffic first, furnish second
Draw the room and mark every door-to-door path — those diagonals are fixed walkways. Furniture goes in the pockets between paths. If a sofa must sit near a path, choose a low-back model (under 32 inches) so the route still reads open. This one exercise, ten minutes with a tape measure, prevents most awkward-room purchases.
9. Keep 3 inches off radiators and vents — and never drape them
Furniture hard against a radiator looks cramped and cooks the upholstery. Keep sofas and curtains at least 3 inches clear, and never let throw blankets rest on a radiator cover. If the radiator owns the only long wall, float the sofa facing it with its back to the room on a rug — the radiator becomes the "view" side, styled with the plant shelf above it (heat-tolerant plants only, and 12+ inches above the cover).
Problem 5: No wall long enough for the sofa
10. Face two loveseats or chairs across a rug
When no wall fits an 84-inch sofa, two 60-inch loveseats ($400–800 each) or four armchairs facing each other across a rug create a stronger conversation layout than one sofa wedged diagonally. Side tables at each seat (20–24 inches high, level with the sofa arm) replace the coffee table if width is tight.
11. Put the sofa in front of the window — properly
A low-back sofa (30–33 inches) placed 4–6 inches in front of a window wall is a classic solution, not a compromise. Keep the sofa back below the sill if possible, and choose curtains that stack to the sides rather than sheers the sofa will crush. You gain the longest "wall" in the room.
Problem 6: The small square room
12. Work the diagonal
In a square room under about 12×12 ft, a diagonal arrangement — rug on the diagonal, sofa angled in the corner — breaks the box and creates two usable triangle corners behind it (for a plant, a basket, floor cushions). It genuinely fits more seating than the squared-off layout in rooms this size.
13. Choose armless and leggy pieces
Armless accent chairs (24–28 inches wide, $120–300) and furniture on visible legs (6+ inches of clearance underneath) keep sightlines moving under and through pieces. In our guide to small living room accent chair ideas, every pick was chosen on exactly those two rules.
14. Anchor with one correctly sized rug and stop
Small square rooms drown in small rugs. One 8×10 ft rug (or 7×9 ft in a true 11×11 ft room) with all front legs on it unifies everything; layer nothing on top. Budget honestly: a decent low-pile 8×10 runs $120–300, and it will do more for the room than any other single purchase. If you are working with an apartment footprint, the layouts in our small apartment living room layout ideas start from this same rug-first order.
If you can only change one thing: the fix by budget
Under $50: rearrange only. Float the sofa off the wall, turn the rug if you have one, and move one chair to the diagonal or hinge position. Cost: a Saturday morning. This is the highest-value change on this page and it is free. Around $150: fix the rug size. A correct 8×10 ft low-pile rug ($120–300) redefines the zone more than any furniture swap. Around $400: replace the piece that fights the room — usually one oversized chair — with an armless or swivel model under 32 inches wide. Do not spend the $400 on decor for a layout that does not work yet; objects cannot fix geometry.
Bonus problem: the front door opens straight into the room
No hallway, door swinging into the seating area — extremely common in small homes and cottages. Build the entry the room forgot: a runner (2×6 ft, $25–50) laid from the door inward defines the "hall"; a low bookcase or bench (under 36 inches high) placed perpendicular to the wall beside the door creates a screen without blocking light; and the back of a floated sofa facing the door completes the boundary, with a console table against it for keys. Keep the door swing zone completely clear — measure the door's arc (usually 30–36 inches) and let nothing live inside it, or every arrival becomes a furniture collision. A wall hook row at 60 inches by the door finishes the job: coats land there instead of on the nearest chair, which is half of why entry-less rooms look messy.
Light is a layout tool too
Awkward rooms often feel wrong because the light is wrong: one ceiling light in the geometric centre of a room that is actually arranged in two zones. Place a lamp at the end of each seating group instead — table lamps with shades at 40–60 inches total height, or a floor lamp behind the hinge chair — and the zones read as rooms in their own right. If you are planning a full pass over a tight footprint, the room-by-room numbers in our small living room rug ideas pair with the chair and layout guidance above.
Two worked examples, with the actual dimensions
Example A — 11×14 ft, fireplace centred on one short wall, door on a long wall. Rug 8×10 ft centred on the fireplace, long side parallel to it. Sofa (84 inches) facing the fireplace at 7 feet back — its front legs on the rug. Two armless chairs angled at the rug's far corners, a 32-inch round coffee table between. Traffic from the door runs behind the sofa: keep 34 inches between sofa back and wall, and put a 12-inch-deep console there so the walkway has a purpose. One floor lamp behind the right-hand chair. TV: none in this room, or a 43-inch on the wall left of the fireplace on a swivel mount, viewed at about 6.5 feet from the sofa's near end.
Example B — 9×12 ft room, front door opening into it, window on the far wall. Entry runner 2×6 ft from the door; hook row at 60 inches on the wall beside the door; a 30-inch-high bookcase perpendicular to that wall screens the entry. Loveseat (60 inches) floated facing the window, back to the entry, 5 inches off nothing — it floats mid-room on a 6×9 ft rug. One swivel chair by the window at an angle, 24-inch side table between them, coffee table skipped in favour of a 16-inch drum stool-table. The room seats four, the door swing is clear, and the window light reaches every seat.
When the answer is subtraction
Some awkward rooms are not under-furnished but over-furnished: a 12×14 ft room carrying a three-seat sofa, a loveseat, two chairs, two tables, and a media unit has a layout problem that is actually a quantity problem. The test: every seat should have a surface within arm's reach and a lamp within the same zone; anything beyond that is a candidate for removal. Take one piece out — the least-used chair — and live with the gap for a week before replacing it with anything. Rooms usually breathe better with the gap. If the piece has to stay in the home, it often works harder in a bedroom corner or hallway than it ever did as the fourth seat in a conversation it was too far from to join.
Three layout habits to retire
Everything against the walls. It maximises floor space and minimises function — you end up with a dance floor nobody uses surrounded by seats too far apart to talk. The TV as automatic focal point. If the room has a fireplace or a view, the TV can be the secondary anchor; not every seat must face it. Matching sets. A matched sofa-loveseat-chair set forces one geometry on the room. Mixing sizes — as the mirror tricks in our living room mirror ideas show for walls — is what makes an awkward shape feel chosen rather than inherited.
Measure your room, mark the traffic paths, pick your problem above, and change one thing at a time — living with each change for a few days tells you more than any floor-plan app.


Comments
Post a Comment